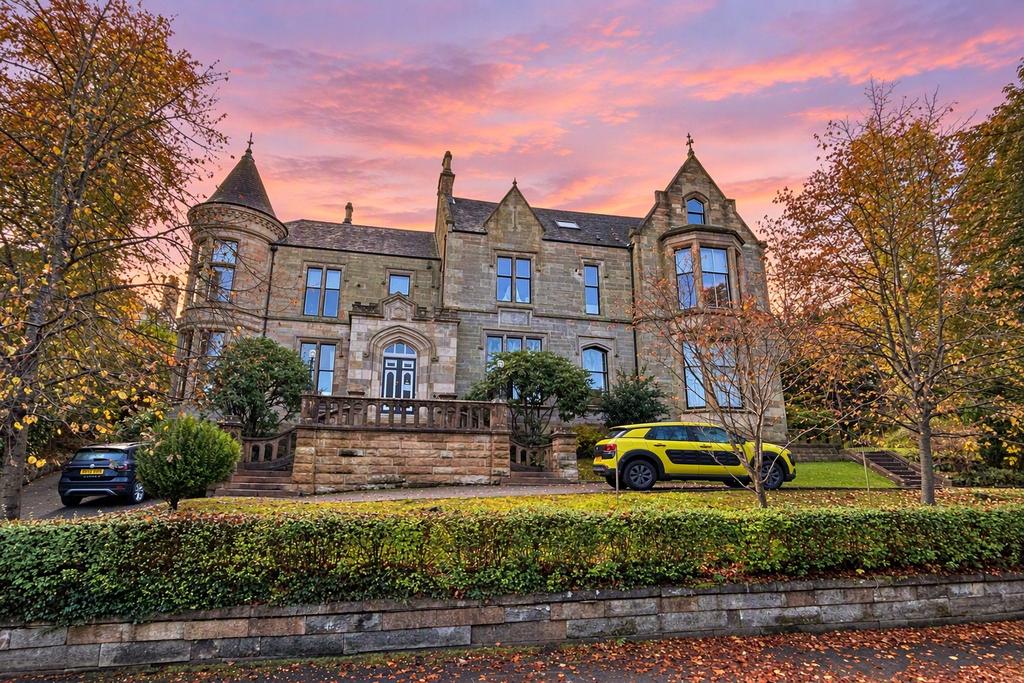
2-bed apartment for sale, 80 m²
Glasgow
2 bedrooms·1 bathroom
429.637 €
Listed Oct 21, 2026
About this listing
A superb two-bedroom first floor conversion within Northbank House, an elegant former mansion house located in the leafy residential district of Dowanhill in Glasgow's West End. Originally dating from the mid-19th century and converted into just six apartments in 1985, Northbank House occupies a substantial, mature plot set back from Kensington Road. The building is approached via a sweeping in-and-out driveway with residents' parking and is screened by a well-established tree-lined hedge with striking stone gateposts. To the south and west of the property are extensive residents' gardens, beautifully maintained and enclosed by traditional stone walls. The gardens are among the most impressive in the area and include sheltered seating areas, two storage sheds and space for bicycle storage. The grounds also benefit from two motion-sensor security lights positioned along the pathway to the main entrance, two additional timed carriage lights within the car park area and further external lighting to the rear of the building. The apartment enjoys a prominent first floor corner position within the building and sits directly beneath the distinctive turreted section of the roof. Access is gained via a secure entrance door with audio entry system, leading into beautifully preserved communal areas with intricate leaded stained-glass windows and an impressive carved hardwood staircase. Internally, the property is presented to an exceptional standard and benefits from excellent levels of natural light throughout. The property has been comprehensively modernised throughout, with both the kitchen and bathroom re-fitted using high-quality sanitaryware, tiling and fittings from Porcelanosa. The principal living space is particularly impressive and forms the heart of the home. This substantial open-plan kitchen, dining and living room enjoys a prominent corner bay window which provides an ideal setting for a dining table and chairs. Rich walnut-toned flooring complements the traditional character of the room, while the contemporary kitchen provides an attractive contrast with stylish handleless cabinetry, patterned vinyl flooring and a range of integrated Siemens appliances. The principal bedroom is a spacious double room with twin built-in wardrobes and a pleasant outlook across the residents' gardens. Bedroom two is another comfortable double bedroom enjoying open views towards Lorraine Gardens and Lorraine Road. The hallway offers excellent storage, including a broad bank of fitted sliding-door cupboards which discreetly house utility appliances, together with an additional large storage cupboard. The bathroom is bright and well-appointed, featuring Porcelanosa tiling and sanitaryware, a contemporary white three-piece suite and shower over the bath, all kept toasty by an underfloor heating system. A rarely available conversion of its kind, combining the scale and character of a period mansion house with the practicality and finish of a modern interior, all within one of the West End's most sought-after residential addresses. Attributes • Superb two-bedroom first floor conversion • Forming part of the exclusive Northbank House development • Handsome former mansion house dating from the mid-19th century • Converted into only six apartments • Prime Dowanhill location in Glasgow's West End • First floor corner position • Secure entry system • Beautiful communal hall with stained-glass windows and carved hardwood staircase • Exceptional residents' gardens extending to the south and west of the building • Residents' parking via sweeping in-and-out driveway • Two motion-sensor security lights along the pathway to the main entrance • Two timed carriage lights within the car park area • Additional external lighting to the rear of the building • Bright and spacious open-plan kitchen, dining and living room • Striking corner bay window within the main living space • Contemporary kitchen with integrated Siemens appliances • High-quality Porcelanosa kitchen and bathroom fittings • Underfloor heating system in bathroom for added comfort • Two comfortable double bedrooms • Principal bedroom with twin built-in wardrobes • Extensive fitted storage cupboards • Utility appliances housed within hallway storage • Well-maintained communal grounds with bicycle and garden storage sheds • Highly desirable West End address close to amenities, parks and transport links EPC: C Council Tax: E Tenure: Freehold EPC Rating: C Council Tax Band: E
Area80 m²
Bedrooms2
Bathrooms1
SubtypeStandard flat
Energy ClassC
HeatingAsk Agent
Location
Map loading soon
Neighborhood data on demand
Nearby essentials will load when this section comes into view.
Mortgage calculator
Estimated monthly payment
2.127 €/mo
Down payment10 % · 42.964 €
42.964 €386.673 € loan
Term
Total repayable638.210 €
Interest rate4.40 %
Representative estimate · Landomo is not a mortgage broker. · Rates updated April 2026