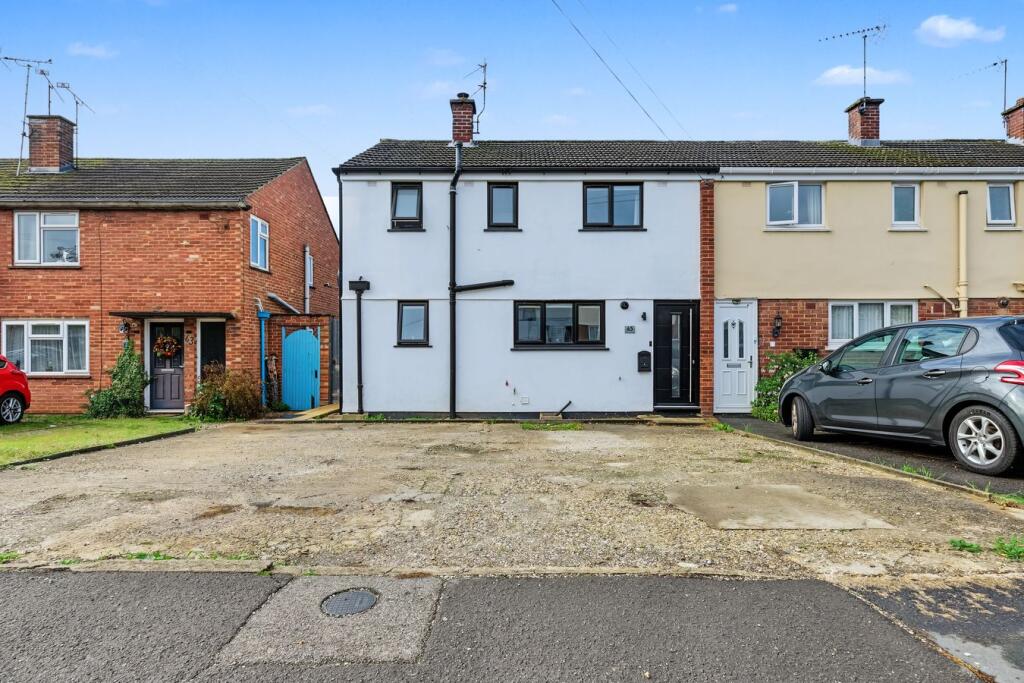
House for sale, 80 m²
Chelmsford
3 bedrooms·1 bathroom
417.811 €
5.223 €/m²
Listed Oct 19, 2026
About this listing
A well-proportioned three bedroom end of terrace family home offering approximately 860 sq ft of accommodation, together with a generous rear garden and the significant benefit of a driveway providing off-road parking.
The ground floor is centred around an impressive open-plan sitting/dining room measuring approximately 21'10" in length. This bright and sociable reception space provides ample room for both lounge and dining furniture, with windows and French doors bringing in plenty of natural light and providing direct access to the rear garden. The separate kitchen extends to approximately 18'2" and is fitted with a range of shaker-style units, timber-effect work surfaces, tiled splashbacks and space for a range-style cooker and further appliances. Its practical proportions provide good preparation and storage space for everyday family use. Upstairs, the first-floor landing gives access to three bedrooms. The principal bedroom is particularly generous at approximately 14'11" in length and benefits from fitted storage, while the remaining bedrooms offer flexibility for children, guests or home working. The family bathroom is fitted with a white suite including a bath with shower over.
Outside, the property enjoys a good size rear garden, predominantly laid to lawn with a patio area adjoining the house, established borders and a substantial timber outbuilding/shed positioned towards the rear. Being an end of terrace home also gives the property a more open feel than many comparable mid-terrace houses. To the front is a sizeable driveway providing valuable off-road parking, completing what is a practical and versatile home ideally suited to first-time buyers, young families or purchasers requiring additional working-from-home space.
Location
Cherwell Drive is an established residential road on the western side of Chelmsford, within easy reach of a good selection of everyday amenities and with convenient links towards both the city centre and surrounding road network. The wider area offers local shopping, schools and services, while Chelmsford city centre provides an extensive choice of shops, restaurants, cafés, leisure facilities and entertainment. The area is also well placed for access to nearby parks, recreation grounds, allotments and open spaces, with the wider west Chelmsford area benefiting from established walking and cycling routes.
For commuters, Chelmsford railway station provides frequent mainline services to London Liverpool Street, with typical journey times of around 35 minutes, while local bus services connect residential neighbourhoods with the city centre and station. Road connections also provide convenient access towards the A1060, A414 and A12.
The combination of a settled residential environment, useful local amenities, accessible green space and straightforward connections into Chelmsford makes the Cherwell Drive area particularly appealing to families, first-time buyers and commuters alike.
What's included
Terrace
Garden
Parking
TypeSemi-detached house
Living Area80 m²
Bedrooms3
Bathrooms1
HeatingGas Central
Location
Map loading soon
Neighborhood data on demand
Nearby essentials will load when this section comes into view.
Listed on
Mortgage calculator
Estimated monthly payment
2.069 €/mo
Down payment10 % · 41.781 €
41.781 €376.030 € loan
Term
Total repayable620.643 €
Interest rate4.40 %
Representative estimate · Landomo is not a mortgage broker. · Rates updated April 2026