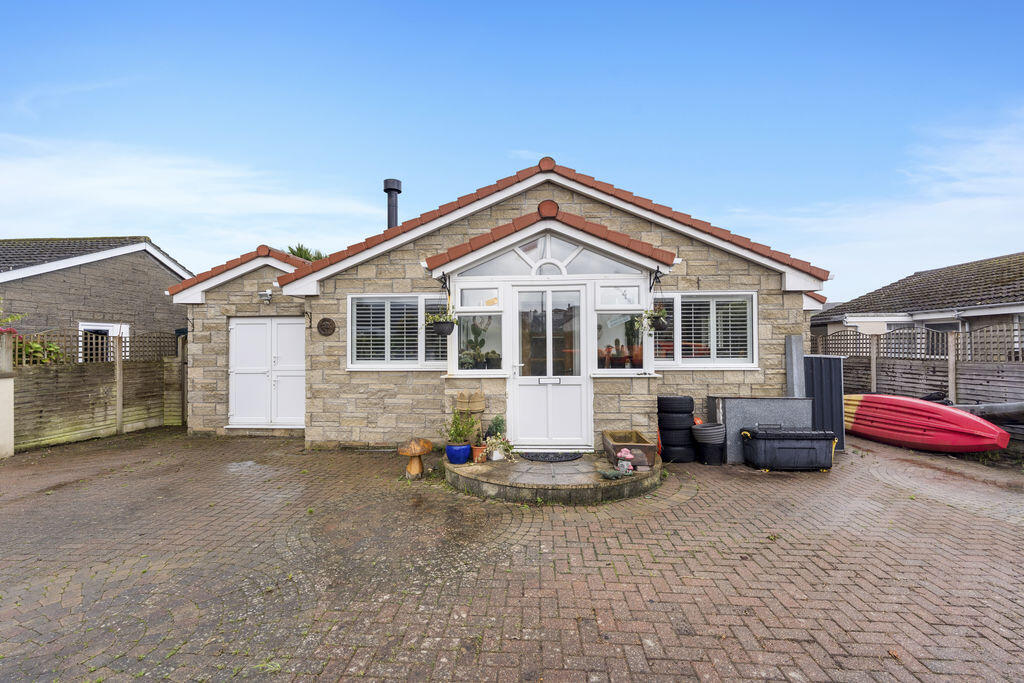
House for sale
Port Erin, Bradda East
1 bedroom·2 bathrooms
533.842 €
Listed Oct 19, 2026
About this listing
Wonderfully refurbished detached true bungalow, ideally situated within a short level walk of shops and beach. Accommodation comprises superb spacious open-plan lounge/dining kitchen, cloakroom/utility room, 1 large double bedroom and en-suite shower room. The property benefits from an additional detached 1 bed log cabin annex, utility/store and garage. Outside is a decked and lawned rear garden. Generous driveway to front.
LOCATION
Travelling out of Port Erin along Station Road, turn first left into Ballafesson Road and proceed ahead. Turn second left into Bay View Road and Erinwood can be found along on the left hand side.
ENTRANCE PORCH
Custom tiled triskelion patterned floor.
LOUNGE
23' 4'' x 17' 6'' (7.11m x 5.33m)
Fabulous large open plan room with feature oak beams. Log burning stove. Opening to:
DINING KITCHEN
22' 0'' x 18' 5'' (6.70m x 5.61m)
Stunning open plan quality dining kitchen with high vaulted ceilings. 3 x Velux windows. French doors to rear garden.
UTILITY/CLOAKROOM
8' 8'' x 7' 5'' (2.64m x 2.26m)
W.C., wash hand basin. Plumbing for washing machine. High vaulted ceiling.
LARGE DOUBLE BEDROOM
12' 4'' x 10' 7'' (3.76m x 3.22m)
Spacious double bedroom, 2 x walk-in wardrobes.
EN-SUITE SHOWER ROOM
Quality suite comprising walk-in shower, wash hand basin in unit and w.c.
OUTSIDE
Rear decked and lawned garden. Detached log cabin annex with kitchenette, bedroom & shower. Utility/Store housing Vaillant gas central heating boiler and Megaflo. Side access. Generous block paved driveway to front. Garage for storage.
DETACHED LOG CABIN ANNEX
15' 7'' x 10' 4'' (4.75m x 3.15m)
Kitchenette, bedroom and shower room.
GARAGE
23' 0'' x 8' 8'' (7m x 2.64m)
High vaulted ceiling. Suitable for storage.
SERVICES
Mains water, drainage and electricity. Gas central heating and uPVC double glazing. Underfloor heating throughout.
POSSESSION
Freehold. Vacant possession on completion of purchase.
The company do not hold themselves responsible for any expenses which may be incurred in visiting the same should it prove unsuitable or have been let, sold or withdrawn.
DISCLAIMER - Notice is hereby given that these particulars, although believed to be correct do not form part of an offer or a contract. Neither the Vendor nor Chrystals, nor any person in their employment, makes or has the authority to make any representation or warranty in relation to the property. The Agents whilst endeavouring to ensure complete accuracy, cannot accept liability for any error or errors in the particulars stated, and a prospective purchaser should rely upon his or her own enquiries and inspection. All Statements contained in these particulars as to this property are made without responsibility on the part of Chrystals or the vendors or lessors.
What's included
Garden
Parking
TypeDetached house
Bedrooms1
Bathrooms2
HeatingAsk Agent
Location
Map loading soon
Neighborhood data on demand
Nearby essentials will load when this section comes into view.
Listed on
Mortgage calculator
Estimated monthly payment
2.643 €/mo
Down payment10 % · 53.384 €
53.384 €480.458 € loan
Term
Total repayable793.003 €
Interest rate4.40 %
Representative estimate · Landomo is not a mortgage broker. · Rates updated April 2026