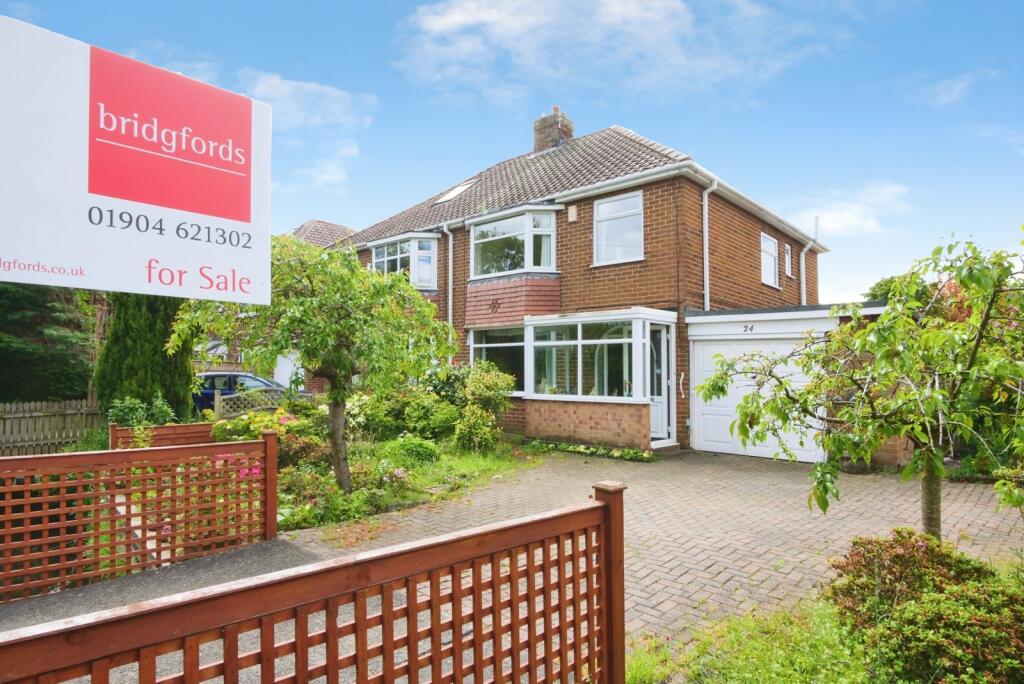
House for sale, 109 m²
Osbaldwick, Derwenthorpe
via Rightmove
3 bedrooms·2 bathrooms
394.100 €
3.616 €/m²
Listed Nov 9, 2026
About this listing
This charming three-bedroom semi-detached family home, extending to approximately 1,173 sq. ft., has been lovingly owned by the same family for many years and now presents a rare opportunity to acquire a property in one of York's most sought-after village locations. While the house would benefit from modernisation, it offers well-proportioned accommodation throughout and provides the ideal opportunity for a growing family to create a home tailored to their own tastes and requirements whilst comfortably living in the property during any improvements.
Occupying an enviable position in the heart of Osbaldwick Village, the property enjoys a delightful village setting with a picturesque beck flowing to the front, crossed by a charming bridge leading to the private driveway. The front garden is attractively landscaped with mature cherry trees, which provide beautiful seasonal colour and enhance the property's kerb appeal. A larger-than-average garage and ample driveway parking complete the exterior frontage.
Internally, the property retains a wealth of traditional charm, including attractive bay windows and character features that add warmth and personality throughout. A welcoming entrance porch leads into a spacious hallway with useful understairs storage and a convenient ground floor WC. To the front of the property, the bright and spacious lounge benefits from a beautiful bay window overlooking the front garden, together with a feature fireplace creating a cosy focal point. The adjoining dining room enjoys pleasant views over the rear garden and offers excellent entertaining space.
The kitchen is fitted with a range of cupboards and enjoys natural light from a further bay window. Whilst functional in its current form, the layout presents exciting potential for reconfiguration. Subject to the necessary consents, the kitchen and dining room could be combined to create a stunning open-plan kitchen, dining and family living space, perfectly suited to modern family life.
To the first floor are three well-proportioned bedrooms. The principal bedroom benefits from fitted wardrobes and a bay window to the front elevation, while the second bedroom overlooks the rear garden. The third bedroom offers flexibility as a child's room, guest bedroom or home office. The accommodation is served by a separate shower room and WC, providing practicality for family living.
The south-facing rear garden is a particular highlight, enjoying a generous plot with established planting, mature shrubs, patio seating areas and excellent privacy. The size of the garden offers significant scope for extension to the rear, subject to the necessary permissions, while still retaining a substantial outdoor space. There is also potential to convert or redevelop the larger-than-average garage into additional reception space, creating further versatile living accommodation.
Osbaldwick remains one of York's most desirable residential villages, combining a strong sense of community with excellent local amenities, highly regarded schools and convenient access to York city centre, which lies approximately 1.5 miles away. The village benefits from attractive green spaces, traditional village charm and superb transport links, making it a popular choice for families and professionals alike.
Offering enormous potential to modernise, extend and enhance, this characterful family home represents a fantastic opportunity to create a long-term residence in an exceptional village location.
Please note that the AML fee covers the cost of carrying out the required identity and anti-money laundering checks. Once these checks have been completed, the fee cannot be refunded, even if the property purchase does not go ahead.
Amenities
Garden
Parking
TypeSemi-detached house
Living Area109 m²
Bedrooms3
Bathrooms2
HeatingAsk Agent
MunicipalityOsbaldwick
Location
Map loading soon
Neighborhood data on demand
Nearby essentials will load when this section comes into view.
Listed on
Mortgage calculator
Estimated monthly payment
1.951 €/mo
Down payment10 % · 39.410 €
39.410 €354.690 € loan
Term
Total repayable585.421 €
Interest rate4.40 %
Representative estimate · Landomo is not a mortgage broker. · Rates updated April 2026