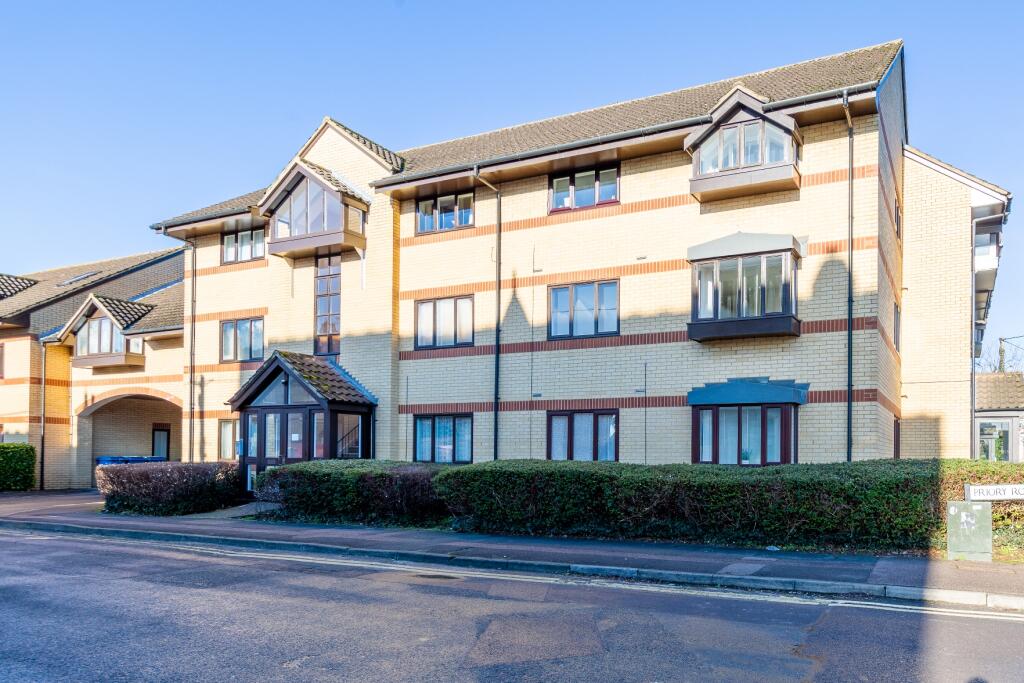
2-bed apartment for sale, 58 m²
Cherwell, Bicester
2 bedrooms·1 bathroom
263.287 €
4.539 €/m²
Listed Nov 6, 2026
About this listing
Key Facts for Buyers:
EPC: Rating of D (65).
Council Tax: Band B
Approx. £2,024 per annum.
Lease Information:
Date : 12 December 2024
Term : 224 years from 25 June 1989
The lease has been extended by the current owner.
Ground Rent: £150 per annum
Maintenance/Service Charge: approx. £115 per calendar month
Communal Areas:
COMMUNAL ENTRANCE:
Intercom.
COMMUNAL ENTRANCE HALL:
Wooden front door to:-
Apartment:
LOBBY:
Window to the communal hallway, coving, door to:-
HALLWAY:
Plain plaster ceiling, coving, metal cased RCD/MCB electricity consumer unit (fuse box), intercom handset, telephone point, replaced storage heater, laminate flooring.
REFITTED KITCHEN: 11’1 x 6’6
Plain plaster ceiling, hard wired smoke alarm, built-in airing cupboard (6’6 x 2’6). Range of base and eye level units, square edge laminate worksurfaces, tiled surrounds, integrated fridge, integrated freezer, 1000mm corner base unit with 500mm door, stainless steel and glass fan oven/grill, 4-ring stainless steel electric hob, 600mm stainless steel extractor hood, 400mm base unit, 600mm undersink base unit, stainless steel 1½ bowl sink, integrated washer dryer.
LIVING ROOM: 14’11 x 10’2
Side aspect PVC window, coving, storage heater, TV/FM point.
REFITTED SHOWER ROOM: 7’10 x 6’9
Plain plaster ceiling, extractor fan, chrome heated towel rail, ceramic tiled floor, 1200mm x 780mm shower enclosure with thermostatic shower, sliding head support, screen, dual flush close coupled WC, pedestal wash hand basin, shaver socket, mirrored cabinet.
BEDROOM ONE: 12’7 x 8’9
Side aspect oriel PVC bay window, storage heater, TV coax’ lead.
BEDROOM TWO: 9’4 x 8’2
Front aspect PVC window, convector heater.
Outside:
PARKING:
Undercroft parking for a single car.
What's included
Parking
Area58 m²
Bedrooms2
Bathrooms1
SubtypeStandard flat
HeatingAsk Agent
MunicipalityCherwell
Location
Map loading soon
Neighborhood data on demand
Nearby essentials will load when this section comes into view.
Listed on
Mortgage calculator
Estimated monthly payment
1.304 €/mo
Down payment10 % · 26.329 €
26.329 €236.958 € loan
Term
Total repayable391.103 €
Interest rate4.40 %
Representative estimate · Landomo is not a mortgage broker. · Rates updated April 2026