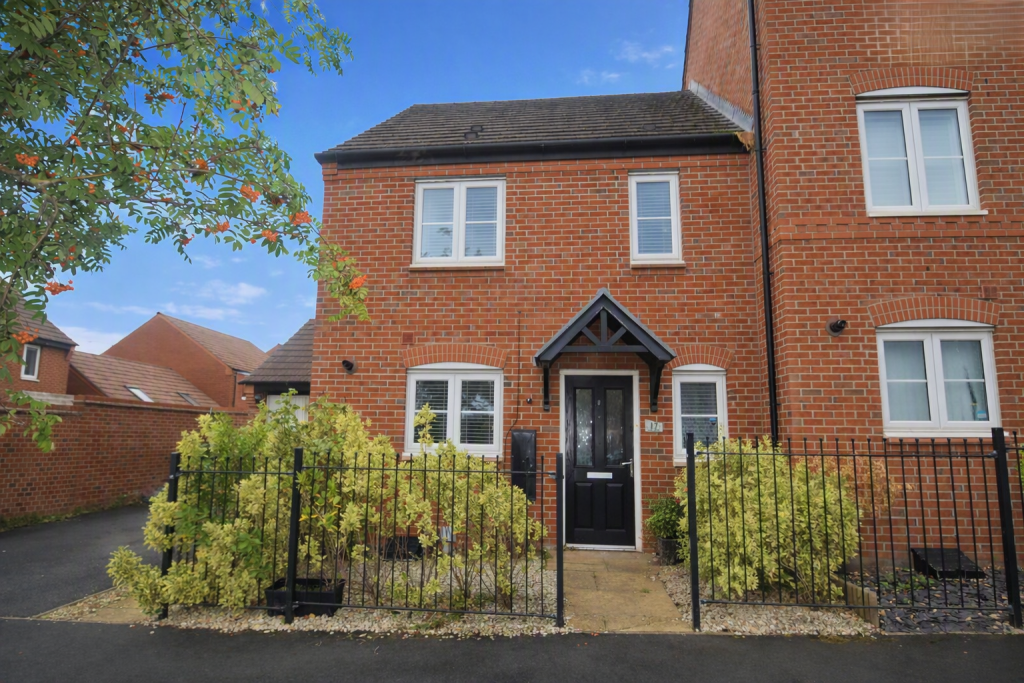
House for sale, 78 m²
Telford
3 bedrooms·2 bathrooms
262.299 €
3.363 €/m²
Listed Sep 16, 2026
About this listing
This semi-detached house on Sorbus Avenue presents an excellent opportunity for anyone looking to settle in a vibrant area of Telford. With its spacious layout and modern features, it is a property that truly deserves your attention. Being sold with no onward chain, this property is sure to appeal to a wide range of buyers.
Located in Hadley, this property benefits from its proximity to a range of local shops, schools, and services. Excellent transport links are readily accessible, making commuting straightforward. Hadley offers a balanced lifestyle, combining local community charm with easy access to wider Shropshire attractions.
Hallway - A bright and welcoming entrance hallway providing access to the lounge/diner, kitchen and convenient downstairs WC. Stairs rise to the first-floor landing, creating a practical and well-connected layout throughout the home.
Lounge/Diner - 16'9" x 15'5" - A bright and generously proportioned lounge/diner providing a versatile space for both everyday family life and entertaining. A feature wall finished with textured stone-effect wallpaper adds character and visual interest, complemented by stylish laminate flooring and recessed ceiling lighting. French doors open directly onto the rear garden, allowing plenty of natural light into the room and creating a lovely connection between the indoor and outdoor spaces. There is also convenient internal access to the kitchen and a useful storage cupboard.
Kitchen - 9'5" x 8'0" - The well-appointed kitchen features contemporary white gloss cabinetry complemented by contrasting dark work surfaces. Integrated appliances include a gas hob with extractor and oven, while the sink is positioned beneath a window overlooking the side of the property. The well-planned layout provides good storage and preparation space, with tiled flooring completing the room.
Wc - 6'7" x 3'3" - A convenient downstairs cloakroom located off the entrance hallway, fitted with a WC and wash basin.
Master Bedroom - 10'3" x 9'1" - A well-proportioned double bedroom finished in soft neutral tones and benefiting from a large window, creating a bright and comfortable environment. The room features a built-in wardrobe providing useful storage, together with the added benefit of a modern en-suite shower room comprising a walk-in shower, WC and wash basin.
Bedroom Two - 10'4" x 8'10" - A comfortable double bedroom featuring neutral décor and carpeting, with a window overlooking the rear garden. The room provides ample space for bedroom furniture and benefits from plenty of natural light, creating a pleasant and relaxing retreat.
Bedroom Three - 10'4" x 6'6" - A versatile third bedroom featuring neutral décor and carpeting, with a window providing good natural light. The room would make an ideal single bedroom, nursery, home office or study, depending on the new owner's requirements.
Bathroom - 6'11" x 5'6" - A bright and modern family bathroom fitted with a white suite comprising a bath with shower over, WC and wash basin. Light tiling and a frosted window create a fresh and airy feel.
Rear Garden - The property benefits from a well-proportioned rear garden offering a combination of paved patio and lawn areas. A pathway meanders through the lawn towards a pergola, creating an attractive focal point and a lovely space to enjoy the garden. The garden is enclosed, providing privacy and making it well suited to outdoor relaxation and entertaining.
Garage - A detached garage is located to the rear of the property, providing useful secure storage or parking. The property also benefits from an additional parking area to the rear, offering further convenience.
What's included
Terrace
Garden
Parking
Key Stats
Key Stats
TypeSemi-detached house
Living Area78 m²
Bedrooms3
Bathrooms2
HeatingGas Central
Location
Map loading soon
Neighborhood data on demand
Nearby essentials will load when this section comes into view.
Listed on
Mortgage calculator
Estimated monthly payment
1.299 €/mo
Down payment10 % · 26.230 €
26.230 €236.069 € loan
Term
Total repayable389.635 €
Interest rate4.40 %
Representative estimate · Landomo is not a mortgage broker. · Rates updated April 2026