House for sale, 126 m²
Cardiff, Llanishen
3 bedrooms·1 bathroom
611.674 €
4.855 €/m²
Listed Sep 11, 2026
About this listing
Beautifully presented 3 bed detached on North Rise. Spacious ground floor living, with large lounge, study, dining room and modern kitchen. Upstairs features 3 double bedrooms and family bathroom. Double driveway and private rear garden. Contact us now to arrange a viewing.
Council Tax Band: F
Tenure: Freehold
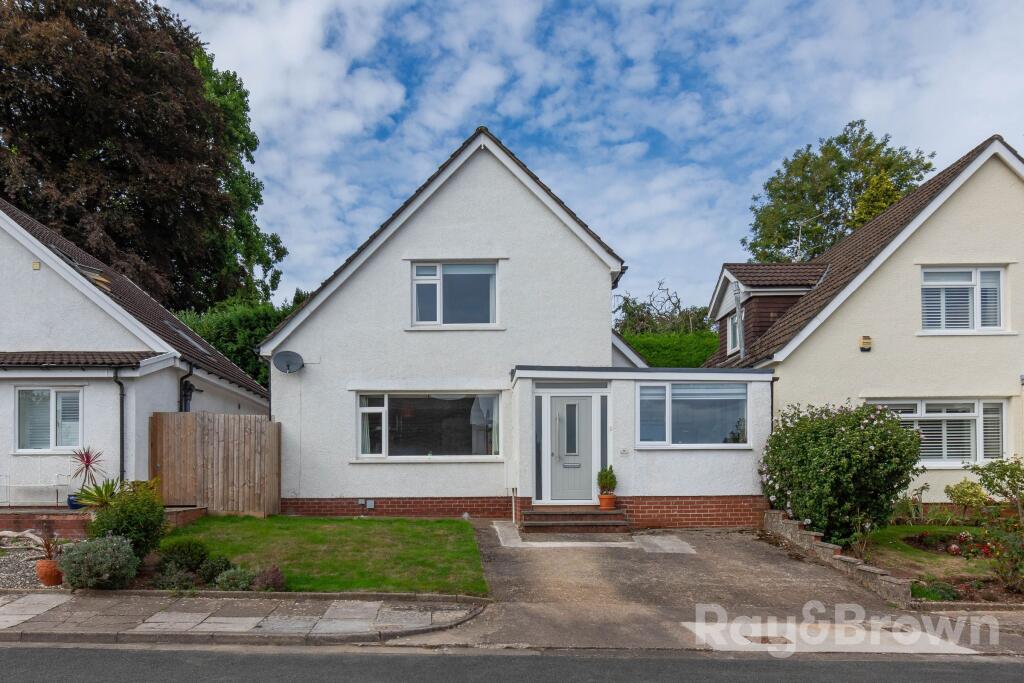
Front
Double width driveway to the front, with steps leading to the front door. Timber gate providing access to the rear garden. The front garden is laid to lawn and shrubs.
Porch
1.45m x 1.33m
Accessed from the front composite door with opaque double glazed panel. Opaque doouble glazed panels to the side of the door and above. The floor is original block wood. Ceiling mounted light fitting. Door leading to the Entrance Hallway.
Entrance hall
1.59m x 4.84m
Accessed from the Porch, providing access to the Lounge, Study, WC and the Kitchen, and to the first floor via stairs. Open storage area under the stairs. Original wood block flooring. Central heating. Pendant Light.
Lounge
4.56m x 4.84m
Accessed from the entrance hallway and leading to the dining room. Double glazed window looking to the front. Central heating. Floor laid to carpet.
Dining Room
3.91m x 3.03m
Accessed from the Lounge and the kitchen and providing access to the rear garden via a UPVC double glazed door. Double glazed window looking to the rear garden. Central heating. Wood block flooring. Pendant lights.
Kitchen
3.88m x 3.03m
Accessed from the Entrance Hallway. Providing access to the dining room and to the rear porch. Double glazed windows looking to the rear garden., window with opaque glazing looking to the side/rear porch. Fitted kitchen units and counters with above counter tiling. Double sink & drainer. Integrated electric oven. Integrated electric hob. Integrated dishwasher. Porcelain tiled floor. Suspended strip light fitting.
Storage /Utility
2.47m x 2.07m
Accessed from the rear porch. Space and plumbing for a washing machine and drier. Wall mounted gas combi boiler. Strip lighting, concrete floor.
WC
1.19m x 2.23m
Accessed from the Entrance hallway. WC and wash basin above integrated unit. Window with opaque glass. Pendant light. Porcelain floor tiles.
Study
1.19m x 2.23m
Accessed from the Entrance Hallway. Double glazed window to the front. Floor laid to carpet. Spot lights. Central heating.
Bedroom 1
4.26m x 2.82m
Accessed from the landing. Double glazed window looking to the front. Floor laid to carpet. Central heating. Pendant light. Integral wardrobe.
Bedroom 2
3.09m x 3.02m
Accessed from the landing. Double glazed window looking to the rear. Floor laid to carpet. Central heating. Pendant light. Access to storage in the eaves.
Bedroom 3
3.31m x 3.02m
Accessed from the first floor landing. Double glazed window looking to the rear. Floor laid to carpet. Central heating. Pendant light.
Bathroom
1.85m x 2.42m
Accessed from the first floor landing. Double glazed windows with opaque glass. W/C, Wash basin above pedestal. Bath with electric shower above. Tiling above the bath. Fitted shower screen. Tiled floor. Wall panelling. Chrome heated towel rail.
Rear Garden
Accessed from the rear porch, and from the front of garden via the side gate. The garden is landscaped, A pathway between 2 raised borders leads to the rear lawn. Timber feather board fencing to the side boundaries. The rear boundary is block wall with mature hedgerow above. A pathway leads to the top of the garden where there is a patio area laid to stone slabs.
What's included
Parking
Key Stats
Key Stats
TypeDetached house
Living Area126 m²
Bedrooms3
Bathrooms1
HeatingAsk Agent
Location
Map loading soon
Neighborhood data on demand
Nearby essentials will load when this section comes into view.
Listed on
Mortgage calculator
Estimated monthly payment
3.029 €/mo
Down payment10 % · 61.167 €
61.167 €550.507 € loan
Term
Total repayable908.620 €
Interest rate4.40 %
Representative estimate · Landomo is not a mortgage broker. · Rates updated April 2026