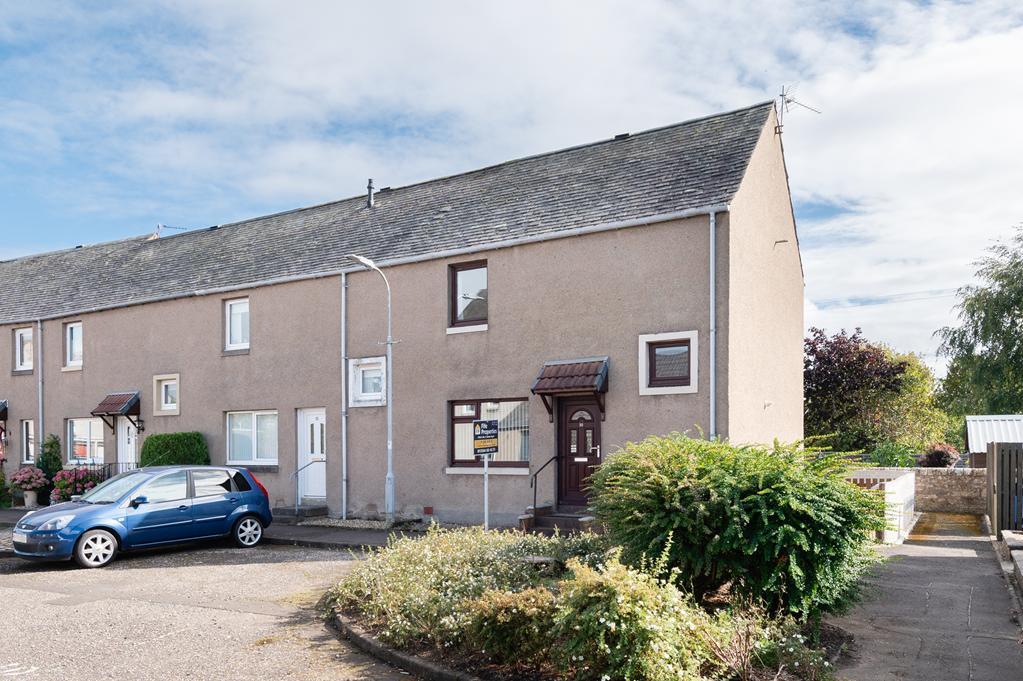
House for sale
Kirkcaldy
2 bedrooms·1 bathroom
171.065 €
Listed Sep 23, 2026
About this listing
SPACIOUS 2 Bedroom EXTENDED End-Terrace Villa in MOVE IN CONDITION with a low maintenance garden. Situated within walking distance of the local Primary School and shops with the golf course and forest nearby with great walking, running and cycling routes. Train Station provides excellent commuter links with Dundee and Edinburgh City Centre. Accommodation: Hall, lounge dining room, dining kitchen, 2 double bedrooms and a bathroom. DG. GCH. Garden. Unallocated parking. PERSONAL PROPERTY TOUR available online.
LOCATION
Ladybank is an Idyllic village in the Howe of Fife located 5 miles southwest of Cupar. With a good selection of shops, a local pub, a chemist, post office and railway station it ticks all the boxes for village life with the opportunity to easily commute via rail or road (A92) to Edinburgh, Dundee and beyond. Nearby is Ladybank Golf Club which is an 18-hole heathland course of championship status. Primary/nursery education is local, with secondary education provided at Bell Baxter High School in Cupar which is one of Fife’s top performing schools. Enclosed within beautiful countryside there are plenty of excellent walking and cycling routes and nearby hills for recreation.
DIRECTIONS
Please contact agent for further information.
HALL
Access is via a UPVC door with opaque double-glazed inlets leading into the lower hall. Carpeted stairway with a double-glazed window to the front and a timber balustrade leads to the upper landing. 2 cupboards provide shelving/storage space and housing for gas central heating combi boiler. Radiator. Engineered hardwood flooring.
LOUNGE DINING ROOM
6.05m x 3.21m
Good-sized reception room with double-glazed windows to the front and rear with ample space to create separate lounge and dining areas. Electric fire set in a marble surround. Coving. Radiator. Laminate flooring.
DINING KITCHEN
6.35m x 3.16m
Spacious dining kitchen comprising: Wall mounted, floor standing units with contrasting worktops and tiled splashbacks. Integrated appliances include a gas hob, extractor fan, oven and a grill. Space for several freestanding appliances and dining furniture. Cupboard provides shelving/storage space. Double-glazed windows to the rear and sides. Radiator. Engineered hardwood flooring. UPVC door provides access to the garden.
UPPER LANDING
Hatch provides access to the roof space via a fixed metal ladder. Cupboard provides shelving/storage space. Radiator. Carpeted.
BEDROOM 1
3.63m x 3.24m
Bright double bedroom with a double-glazed window to the front. 2 cupboards provides shelving/hanging/storage space. Radiator. Carpeted.
BEDROOM 2
4.13m x 2.71m
Additional double bedroom with a double-glazed window to the rear. Radiator. Carpeted.
BATHROOM
1.91m x 1.63m
3-piece suite comprising: W.C, wash hand basin and a bath with a pivot screen and a thermostatic control shower above. Opaque double-glazed window to the rear. Fully wet walled. Heated towel rail. Tiled flooring.
GARDEN
The property has a mainly low maintenance garden laid with gravel, paving and an area of lawn. The garden is enclosed making this a safe space for children and pets to play. To the front of the property is unallocated residents parking.
AGENTS NOTES
Please note that all room sizes are measured approximately to the widest points.
TypeTerraced house
Bedrooms2
Bathrooms1
HeatingDouble Glazing, Gas Central
Location
Map loading soon
Neighborhood data on demand
Nearby essentials will load when this section comes into view.
Listed on
Mortgage calculator
Estimated monthly payment
847 €/mo
Down payment10 % · 17.107 €
17.107 €153.958 € loan
Term
Total repayable254.110 €
Interest rate4.40 %
Representative estimate · Landomo is not a mortgage broker. · Rates updated April 2026