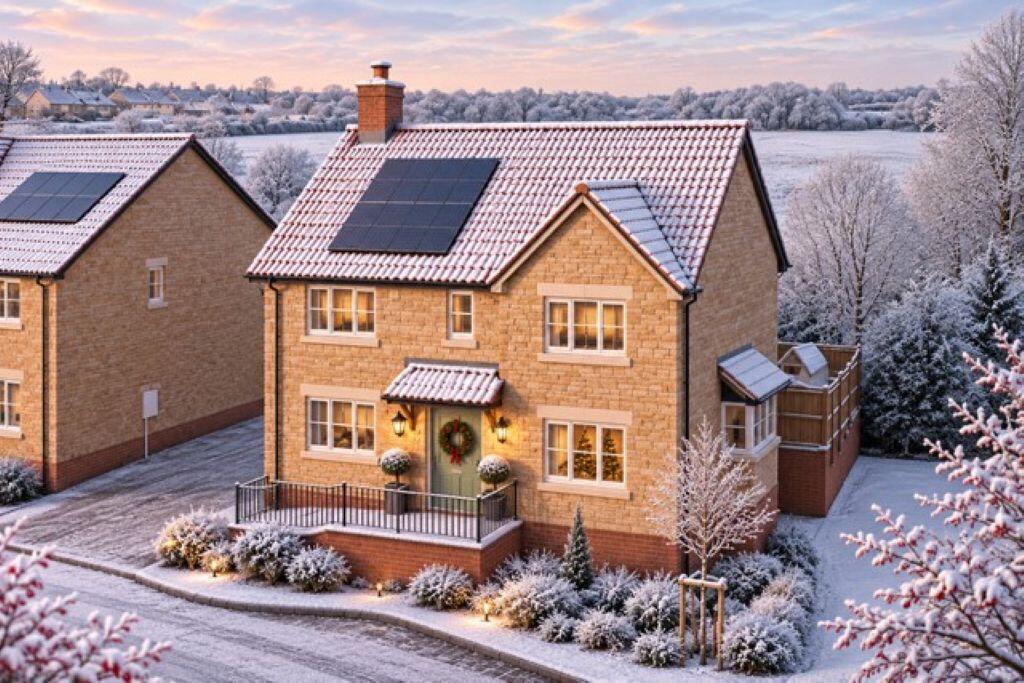
House for sale, 135 m²
Malmesbury, Wiltshire
4 bedrooms·3 bathrooms
701.019 €
5.192 €/m²
Listed Nov 6, 2026
About this listing
SUMMARY
MOVE IN FOR CHRISTMAS
INCENTIVES TAILORED TO YOU !
Stamp Duty and Deposit contributions available
Assisted move available
Stunning Four bedroom detached family home at Hopton RIse Malmesbury
DESCRIPTION
The Dyrham Superb
Step through the front door and into a welcoming entrance hall, setting the tone for this beautifully designed family home. At the heart of the property is an impressive kitchen and dining suite, thoughtfully designed for modern living and entertaining.
Crafted by Symphony, the kitchen combines timeless style with practicality, featuring matching upstands, a glass splashback, under-unit lighting and a range of integrated appliances including a dishwasher, 70/30 fridge/freezer, induction hob, double multifunction oven and contemporary stainless steel and glass extractor hood.
A separate boot room provides valuable additional storage and direct access to the garden, ideal for busy family life, muddy boots or four-legged friends.
To the front of the home, the spacious drawing room offers a relaxing retreat. A cloakroom and useful storage cupboard complete the ground floor.
The first-floor landing leads to four well-proportioned bedrooms. The principal suite benefits from fitted wardrobes and a stylish en-suite shower room, creating a private sanctuary at the end of the day. Three further bedrooms are served by the family bathroom, offering ample space for growing families and visiting guests alike.
.
Throughout the home, careful attention has been paid to specification and finish. Double glazed PVCu windows and French doors, contemporary internal doors with satin chrome ironmongery, smooth white emulsion walls and ceilings, and elegant satinwood joinery combine to create bright and welcoming living spaces.
The bathrooms and en-suite are fitted with contemporary Roca sanitaryware, complemented by sleek Hansgrohe chrome brassware, heated towel rails where applicable and stylish Porcelanoso wall tiling. Durable luxury vinyl flooring has been included to wet areas for both practicality and style.
Measurements
Ground floor -
Kitchen/Family/Dining Suite - 7.140m x 7.285m 23’5” x 23’11” (max)
Drawing Room - 3.475m x 5.026m 11’5” x 16’6” (max)
Boot Room
WC
First Floor -
Principal Suite - 3.528m x 3.583m 11’7” x 11’9” (max)
En-Suite to Principal
Bedroom 2 - 3.250m x 3.618m 10’8” x 11’10”
Bedroom 3 - 3.291m x 2.865m 10’10” x 9’5”
Bedroom 4 - 2.405m x 2.899m 7’11” x 9’6”
Bathroom
Specification
Kitchen & Boot Room -
• Kitchen by Symphony
• Upstand to match worktop with glass splashback behind hob and under unit pelmet lighting
• Stainless steel 1.5 bowl sink and drainer to kitchen
• Stainless steel single bowl sink and drainer to boot room
• Hansgrohe Monobloc tap
• SMEG appliances*
• 75cm to 90cm black induction hob
• 60cm black built in double multifunction oven
• 90cm extractor hood in stainless steel and clear glass chimney hood
• Integrated 50/50 split fridge/freezer
• Integrated dishwasher
• Space, plumbing and electrics for future installation by purchaser of washing machine and tumble dryer in boot room
• Recessed LED downlights to kitchen area Bathroom, Ensuite & Cloakroom
• Roca sanitaryware throughout
• Hansgrohe Monobloc basin taps in chrome finish or similar
• Hansgrohe shower and kit in chrome finish or similar
• Hansgrohe shower and kit in chrome finish or similar
• Heated towel rail to bathroom and ensuite only where applicable
• Wall tiles by PORCELANOSA- full height to bath, full height to shower area, and splashback to wash hand basin
• CAMARO Luxury floor vinyl tile
Heating & Electrical -
• Ideal* Monobloc Air Source Heat Pump and Hot Water cylinder
• Giacomini underfloor heating to ground floor
• Myson radiators to first floor
• Heatwiser* Wifi Control Thermostat to control both heating and hot water
• White slim profile faceplates
• Pendant light fittings throughout except for kitchen area, bathrooms and ensuites which receive recessed LED downlights
• Media points fitted throughout - refer to electrical plans for more details
• Shaver socket to bathroom and ensuite
• Mains operated smoke/heat detectors with battery back up
Specification Continued
Interior -
• Double glazed PCVu windows and French doors with multi-point locks
• Ceilings and wall painted in white matt emulsion with smooth finish
• Moulded skirting boards and architrave with white satinwood painted finish
• Internal doors with vertical 5 groove panel with white satinwood paint finish
• Internal door furniture in satin chrome finish
• Ash handrail and newel caps with painted white satinwood finish balustrades and strings
• Wardrobes where applicable - refer to house type plans with sales consultant
Exterior -
• Light and socket provided to selected garages
• Multi-Point Lock GRP door with contemporary glazing. Painted finish in Baytree Green
• PIR light fittings to front and rear
• External double socket
• Fully enclosed rear garden with fencing or wall, dependent on plot
• Turf to rear gardens. Landscaping scheme to front garden (refer to landscape drawing with sales consultant)
• Veridan PV Panels - refer to plot specific drawing with sales consultant
• Up to 7.3kw - Project EV or similar
*Subject to availability
The Development
Welcome to Hopton Rise, an exclusive collection of beautifully crafted 3 and 4 bedroom homes by Cotswold Homes, set on the edge of the historic market town of Malmesbury. Combining contemporary design with countryside surroundings, Hopton Rise offers the perfect balance of modern living and Wiltshire charm.
Location
Malmesbury is a thriving historic town situated in an ideal location for easy access to the M4, and within easy reach of Cirencester, Swindon, Bristol, Cheltenham and Bath. There are a good range of shops including a new, recently opened Waitrose store, hotels, eateries, leisure and sporting facilities, primary and secondary schools in the town, and numerous historical buildings of interest including Malmesbury Abbey and The Market Cross, situated in the heart of the town.
Moveasy
House to sell? Make your move to your new Cotswold home easier with our MovEasy scheme, also known as assisted move. The MovEasy Scheme is designed to make your house moving experience as effortless as possible by assisting with the sale of your existing home. As part of this scheme, we shoulder a significant portion of the burdens and costs traditionally associated with selling a property.
We conduct a free valuation on your current property, providing expert assistance to get your home sold quickly and efficiently, and covering advertising costs and estate agents fees. The MovEasy scheme aims to help you transition seamlessly into your new Cotswold home by facilitating the sale of your old property in a cost-effective and hassle-free manner.
Agents Note
Please note that images used may be computer generated and/or from a show-home by the developer and are meant for guidance only. Images are general of the development and may not relate to your chosen Plot - clarification should be sought from our sales team.
Please Note
Please note that an AML fee is chargeable to the buyer once an offer is accepted to cover the cost of carrying out the required identity and anti-money laundering checks. Once these checks have been completed, the fee cannot be refunded, even if the property purchase does not go ahead.
1. MONEY LAUNDERING REGULATIONS - Intending purchasers will be asked to produce identification documentation at a later stage and we would ask for your co-operation in order that there will be no delay in agreeing the sale.
2: These particulars do not constitute part or all of an offer or contract.
3: The measurements indicated are supplied for guidance only and as such must be considered incorrect.
4: Potential buyers are advised to recheck the measurements before committing to any expense.
5: Connells has not tested any apparatus, equipment, fixtures, fittings or services and it is the buyers interests to check the working condition of any appliances.
6: Connells has not sought to verify the legal title of the property and the buyers must obtain verification from their solicitor.
What's included
Garage
Parking
TypeDetached house
Living Area135 m²
Bedrooms4
Bathrooms3
HeatingAsk Agent
MunicipalityMalmesbury
Location
Map loading soon
Neighborhood data on demand
Nearby essentials will load when this section comes into view.
Listed on
Mortgage calculator
Estimated monthly payment
3.471 €/mo
Down payment10 % · 70.102 €
70.102 €630.917 € loan
Term
Total repayable1.041.338 €
Interest rate4.40 %
Representative estimate · Landomo is not a mortgage broker. · Rates updated April 2026