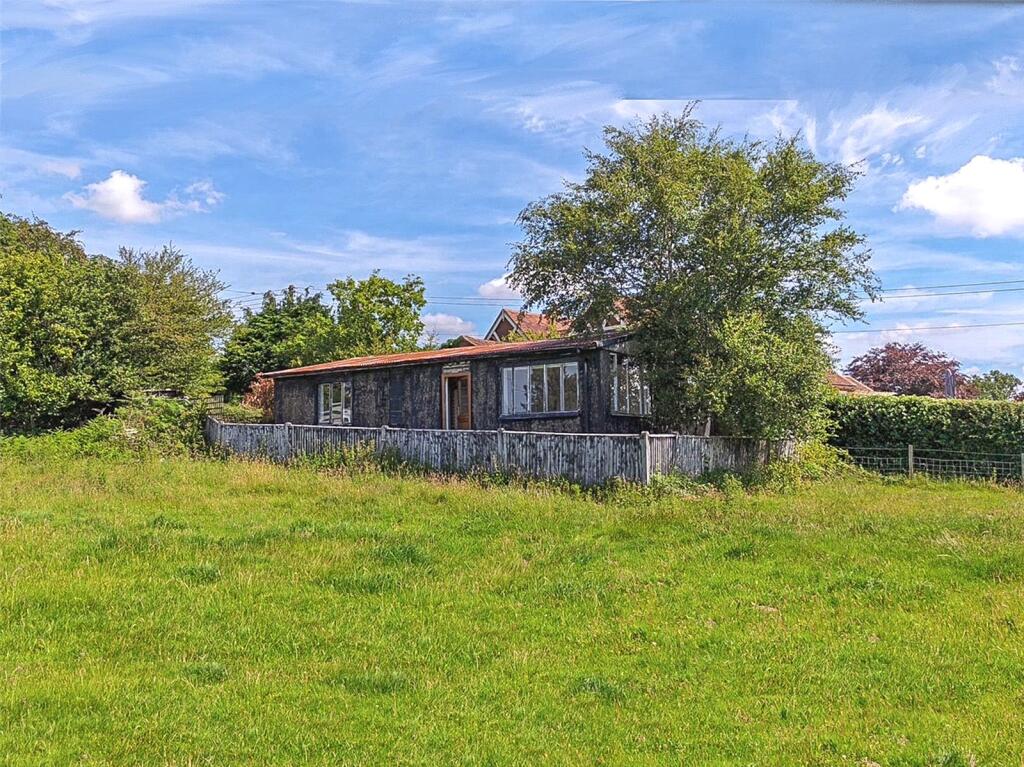
House for sale, 57 m²
Wealden, Three Cups Corner, Warbleton
1 bedroom
221.657 €
3.888 €/m²
Listed Aug 25, 2026
About this listing
Rare opportunity to acquire a characterful mixed use live/work single storey property in a no through lane, combining an artist’s studio with limited living space, beautifully located with lovely views to the South Downs. Ideal for those wishing to combine their craft and their home in an inspiring setting, as has happily served the current owner.
Birdsong really does represent a truly unique opportunity for those seeking to acquire live/work accommodation, as has happily served the current owner as both studio and part time residential accommodation.
The property is detached and set back from Forest Lane behind a driveway which offers parking but also with scope to have an outdoor entertaining area, and sits on the edge of beautiful countryside, enjoying far-reaching views over East Sussex and the South Downs in the distance.
The setting is rich in natural beauty, offering a tranquil environment with abundant wildlife and an atmosphere that is increasingly difficult to find.
The property would now benefit from a degree of upgrading in order to fully maximise its potential and to personalise this appealing open-plan space.
The elevations are part timber, part brick and part painted pebbledash beneath a pitched roof. Whilst there is electricity to the property there is no heating system installed and there is private drainage.
Planning Consent
The planning consent WD/2018/0564/FR is subject to a live/work occupancy restriction, not a standard dwelling. A prospective buyer would need to run a qualifying business from the studio space to lawfully occupy the residential part.
This residential part is tied to the business - it can only be occupied by someone who works (or last worked) in the studio business or their widow/widower/dependents. It cannot be sold or let as an ordinary stand alone home.
The accommodation is arranged as follows:
• A pathway from the front driveway leads to sturdy steps constructed of sleepers which open into the large bright and open-plan studio/living area. This well proportioned room offers a beautiful double aspect over the neighbouring
countryside and with far-reaching views that really add to its appeal. This open-plan space comprises panelled walls and a timber floor.
• One corner has been designated as a kitchenette with a stainless steel sink unit with drainer and worktop; there is plumbing for a washing machine and scope to enlarge the kitchen to make it fully functional.
• To the front is a large entrance hall where there is currently a small boxed off room which serves as a sleeping area or additional workspace.
• Adjacent is a cloakroom which currently has a WC and a wash basin but could accommodate a shower as well. There is a large electrically powered hot water tank.
Outside
The property can be approached either via garage-style doors to the front or, as has been more common in recent times, via a part-glazed door to the side.
A pathway surrounds on two sides and culminates in rear access to the large shed which can also be approached via the front of the house. This space is ideal for storage or as an additional work space and enjoys attractive views over the
neighbouring countryside.
The access drive provides useful parking and can also serve as an outdoor entertaining space..
Key Stats
Key Stats
TypeBungalow
Living Area57 m²
Bedrooms1
Bathrooms0
HeatingAsk Agent
MunicipalityWealden
Location
Map loading soon
Neighborhood data on demand
Nearby essentials will load when this section comes into view.
Listed on
Mortgage calculator
Estimated monthly payment
1.098 €/mo
Down payment10 % · 22.166 €
22.166 €199.491 € loan
Term
Total repayable329.263 €
Interest rate4.40 %
Representative estimate · Landomo is not a mortgage broker. · Rates updated April 2026