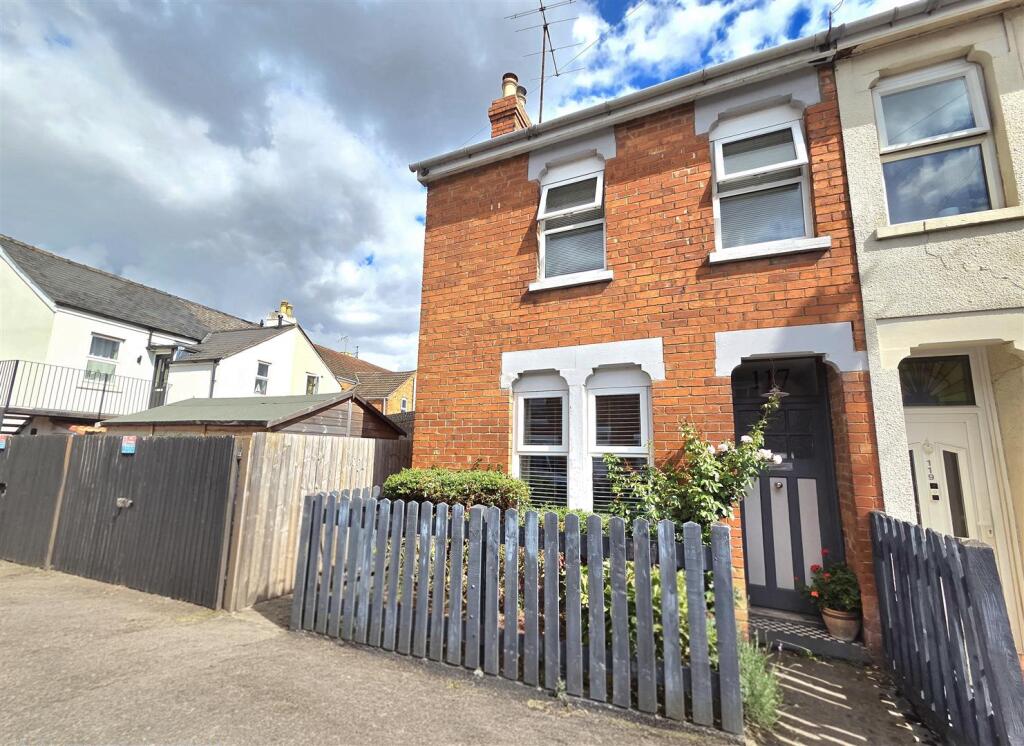
House for sale, 66 m²
Gloucester, Tuffley
3 bedrooms·2 bathrooms
291.654 €
4.419 €/m²
Listed Aug 25, 2026
About this listing
Offered to the market with no onward chain, this extended three bedroom end terraced home has much to offer. Immaculately presented throughout, the property boasts flexible living with an open plan kitchen diner alongside a spacious rear garden with additional purpose built garden room. With much to offer prospective buyers, viewing is highly advised to consider what this home has to offer.
Entrance Hallway - Hallway provides access to the living room, kitchen and stairwell leading to the first floor of the property.
Living Room - Cosy living room with log burner, ideal for the winter months, and window overlooking the front aspect.
Open Plan Kitchen / Dining Room - With a sympathetic blend of both modern and characterful features, the kitchen and dining room has been extended to create the perfect setting for entertaining or spending quality family time in. The kitchen itself benefits from solid oak worktops with integrated hob, oven and Belfast sink. Breakfast bar provides further seating and separation from the dining area itself. Two large built-in storage cupboards allow for space for a free standing fridge freezer and plumbing for an automatic washing machine. Access from the dining area is also provided to a downstairs w.c whilst bi-fold doors allow an abundance of natural light into the room and access to the rear garden.
Downstairs W.C - White suite cloakroom comprises w.c, wash hand basin and window with frosted glass overlooking the rear aspect.
Landing - Spacious landing area provides access to all three bedrooms, family bathroom and to the loft above.
Bedroom One - Double bedroom with built-in wardrobes and two windows overlooking the front aspect.
Bedroom Two - Double bedroom with window overlooking the rear aspect.
Bedroom Three - Bedroom with window overlooking the rear aspect.
Bathroom - Modern white suite bathroom comprises free standing roll top bath, shower cubicle, wash hand basin with built-in storage below, w.c and heated towel rail.
Outside - To the rear, the property benefits from a spacious garden enclosed with fenced borders. Decking area provides ideal space for seating which leads to the lawn with planting either side. The garden also boasts a purpose built building to the rear benefitting from power and lighting with the potential for many uses such as home office, gym, garden or entertaining space. Gated side access leads to the front of the property.
Location - A popular location in the historic City of Gloucester, with easy access to the M5, Cecil Road is ideally placed for local amenities including primary, secondary and grammar schooling. A short distance away is the newly developed Gloucester Quays, where a range of retail outlets can be found alongside restaurants, bars and cinema whilst the city centre is home to the historic Cathedral, various listed buildings, transport links to include the newly developed bus station and train station providing direct links to London Paddington. Robinswood Hill Country Park is half a mile from the property and open countryside approximately a mile away.
Material Information - Tenure: Freehold.
Local Authority and Rates: Gloucester City Council - Tax Band A (£1,565.44 per annum) 2026/2027.
Electricity supply: Mains.
Water supply: Mains.
Sewerage: Mains.
Heating: Gas central heating.
Broadband speed: Basic 10 Mbps, Ultrafast 1800 Mbps download speed.
Mobile phone coverage: EE, Three, O2, Vodafone.
What's included
Garden
Key Stats
Key Stats
TypeTerraced house
Living Area66 m²
Bedrooms3
Bathrooms2
HeatingGas Central
Location
Map loading soon
Neighborhood data on demand
Nearby essentials will load when this section comes into view.
Listed on
Mortgage calculator
Estimated monthly payment
1.444 €/mo
Down payment10 % · 29.165 €
29.165 €262.489 € loan
Term
Total repayable433.242 €
Interest rate4.40 %
Representative estimate · Landomo is not a mortgage broker. · Rates updated April 2026