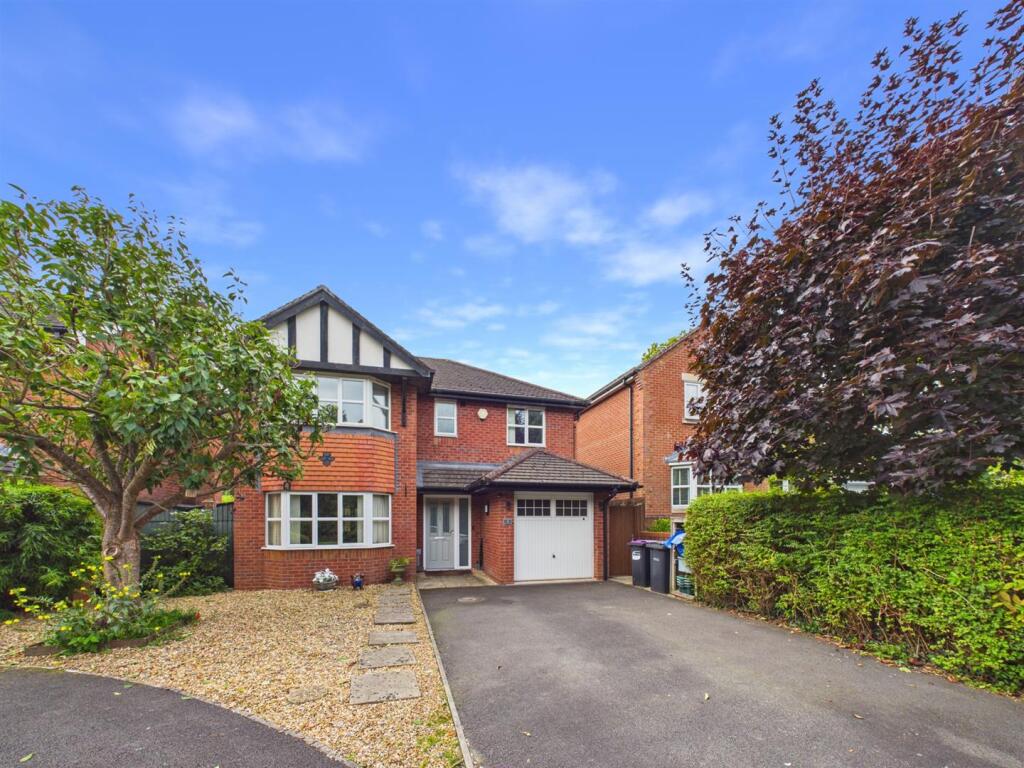
House for sale, 140 m²
Morda, Nant-Y-Caws, Oswestry Rural
4 bedrooms·2 bathrooms
472.595 €
3.375 €/m²
Listed Sep 29, 2026
About this listing
This spacious four bedroom detached home occupies an enviable position in the heart of this popular village close to the Town and ideal for commuters with ease of access to the A5/M54 motorway network. In brief the accommodation affords Entrance hall with cloakroom, living room, dining room, sunroom, kitchen, and utility. To the first floor are four bedrooms, bathroom and ensuite. Externally there is a garage, driveway and rear enclosed gardens.
Location - The village offers everyday amenities including a well-regarded primary school, church and local shop, while the nearby market town of Oswestry provides a wider selection of shopping, leisure and healthcare facilities. Excellent road links via the A483 and A5 give easy access to Wrexham, Shrewsbury and Chester, with rail services available at Gobowen (approximately 3.5 miles) connecting to the national network. The surrounding Shropshire and Welsh border countryside offers a wealth of walking, riding and outdoor pursuits.
Hallway - 1.85m x 4.11m (6'1 x 13'6) - Through PVC front door, wood effect flooring, ceiling light, radiator and stairs to first floor. Door into;
Living Room - 3.33m x 5.26m (10'11 x 17'3) - Light and airy room with bay window to the front, feature fireplace with inset gas fire, radiator and wall and ceiling lights. Part glazed double doors into;
Dining Room - 3.30m x 3.40m (10'10 x 11'2) - With uPVC sliding doors into the sunroom, ceiling light, radiator and door into the kitchen.
Sunroom - 2.67m x 2.82m (8'9 x 9'3) - With uPVC windows overlooking the garden and uPVC double doors opening onto the patio, tiled flooring and wall light.
Kitchen - 4.52m x 3.15m (14'10 x 10'4) - Modern fitted kitchen with a range of wall and base units with work surfaces over, inset sink with mixer tap and drainer below a window overlooking the garden. Integral oven with gas hob and extractor hood over, and integrated dishwasher. Void for fridge/freezer, part tiled walls, radiator, spotlighting and door into;
Utility - 1.68m x 1.55m (5'6 x 5'1) - Continuation of modern wall and base units with inset sink, mixer tap and drainer, void for washing machine, part tiled walls, light and door to the side.
Cloakroom - Low level WC, was hand basin, radiator and ceiling light.
Landing - Built in storage cupboard, ceiling light, and doors off to;
Bedroom One - 3.33m x 4.57m (10'11 x 15) - Double room with fitted wardrobes, window to the front, radiator and ceiling light. Door into;
Ensuite - 1.02m x 2.67m (3'4 x 8'9) - White suite comprising enclosed shower cubicle, low level WC and was hand basin. Window to the front, tiled flooring and heated towel rail. Built in cupboard.
Bedroom Two - 2.59m x 3.61m (8'6 x 11'10) - Double room with fitted wardrobes, window to the front, ceiling light and radiator.
Bedroom Three - 2.84m x 3.00m (9'4 x 9'10) - Double room with fitted wardrobes, window to the rear, ceiling light and radiator.
Bedroom Four - 2.82m x 2.54m (9'3 x 8'4) - Double room with fitted wardrobes, window to the rear, ceiling light and radiator.
Bathroom - 2.18m x 2.62m (7'2 x 8'7) - White suite comprising panelled bath with shower attachment, low level WC and was hand basin. Window to the rear, tiled flooring, radiator, and extractor fan.
Garage - 2.44m x 5.05m (8 x 16'7) - With up and over door to the front, pedestrian door to the side, power and lighting.
External -
Front - To the front is a driveway for parking two vehicles, and gravelled area to the side. Pathway leading to the front and side access.
Rear - Good sized rear garden mainly laid to lawn with patio and tiered area to the back with raised decking. Variety of plants and shrubs.
Agent Note - TENURE
We understand the tenure is Freehold. We would recommend this is verified during pre-contract enquiries.
SERVICES
We are advised that mains electric, water, Gas and drainage services are connected. We understand the Broadband Download Speed is: Standard 11 Mbps & Ultrafast 2300 Mbps. Mobile Service: Likely. We understand the Flood risk is: Very Low. We would recommend this is verified during pre-contract enquiries.
COUNCIL TAX BANDING
We understand the council tax band is D. We would recommend this is confirmed during pre-contact enquires.
SURVEYS
Roger Parry and Partners offer residential surveys via their surveying department. Please telephone and speak to one of our surveying team, to find out more.
REFERRAL SERVICES: Roger Parry and Partners routinely refers vendors and purchasers to providers of conveyancing and financial services.
MONEY LAUNDERING REGULATIONS: When submitting an offer to purchase a property, you will be required to provide sufficient identification to verify your identity in compliance with the Money Laundering Regulations. Please note that a small fee of £24 (inclusive of VAT) per person will be charged to conduct the necessary money laundering checks. This fee is payable at the time of verification and is non-refundable.
What's included
Garden
Parking
TypeDetached house
Living Area140 m²
Bedrooms4
Bathrooms2
Energy ClassC
HeatingGas Central
MunicipalityMorda
Location
Map loading soon
Neighborhood data on demand
Nearby essentials will load when this section comes into view.
Listed on
Mortgage calculator
Estimated monthly payment
2.340 €/mo
Down payment10 % · 47.260 €
47.260 €425.335 € loan
Term
Total repayable702.022 €
Interest rate4.40 %
Representative estimate · Landomo is not a mortgage broker. · Rates updated April 2026