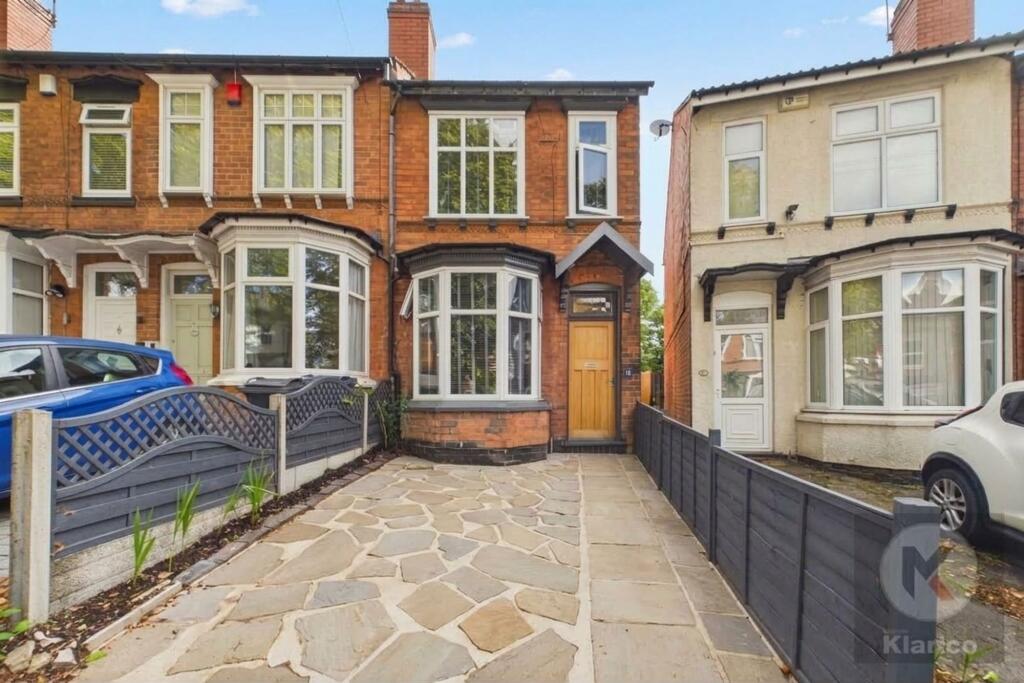
House for sale, 79 m²
Birmingham
3 bedrooms·1 bathroom
310.374 €
3.929 €/m²
Listed Oct 12, 2026
About this listing
This well-presented three bedroom end of terrace house offers an excellent opportunity for families seeking a spacious and comfortable home in a desirable location. The property is semi-detached and has been thoughtfully maintained, providing a welcoming atmosphere throughout. Upon entering, you are greeted by a bright entrance hall leading to two generously sized reception rooms, both featuring attractive coving to the ceiling (adding a touch of elegance and character to the living spaces). The versatile layout of the reception rooms allows for a variety of uses, whether as a formal lounge, dining area, playroom or home office, making it ideal for modern family living. The kitchen is well-appointed and benefits from ample storage and workspace, perfect for preparing family meals. Upstairs, the property boasts three bedrooms, each offering comfortable accommodation and plenty of natural light. The family bathroom is well-finished and conveniently located to serve all bedrooms. Double glazing is fitted throughout the property, ensuring energy efficiency and a quiet, comfortable environment year-round. Gas central heating provides warmth during the colder months, adding to the overall comfort of the home. Additional practical features include off-street parking, offering convenient and secure space for vehicles. The property’s layout and features are designed to meet the needs of growing families or those looking for a flexible living arrangement. Situated in a sought-after residential area, this home is within easy reach of local amenities, schools and transport links, making it a practical choice for commuters and families alike. The neutral décor and well-maintained interiors mean the property is ready to move into, while still offering scope for personalisation to suit individual tastes. Whether you are upsizing, relocating or simply seeking a well-proportioned family home, this three bedroom end of terrace house combines comfort, style and practicality. Viewing is highly recommended to fully appreciate the quality of accommodation on offer and the potential this property has to become your next family home. For further information or to arrange a viewing, please contact our office and a member of our team will be delighted to assist. The property further benefits from a newly fully boarded loft, providing excellent additional storage space. This practical feature offers a convenient solution for storing household belongings.
EPC Rating: D
Dining Room
3.62m x 3.37m
Double glazed bay window to front, skirting board, ceiling light, wall mounted radiator, laminate flooring, coving to ceiling
Living Room
3.57m x 3.42m
Double glazed patio doors to rear, coving to ceiling, skirting board, laminate flooring, ceiling light, wall mounted radiator
Kitchen
2.05m x 4.49m
Double glazed window to rear, skirting board, vinyl flooring, integrated storage cabinets, hob, extractor hood, splashback tiles, drainer sink with mixer tap, ceiling light, wall mounted radiator
Bathroom
1.14m x 2.76m
Double glazed privacy window to rear, tiles, heated towel rail, ceiling light, toilet, shower, wash basin with mixer tap
Bedroom 1
3.62m x 3.36m
Double glazed window to front, skirting board, fitted wardrobes, carpet, ceiling light, wall mounted radiator
Bedroom 2
2.7m x 3.44m
Double glazed window to rear, skirting board, carpet, wall mounted radiator, ceiling light
Bedroom 3
1.98m x 4.87m
Double glazed window to rear, carpet, skirting board, ceiling light, wall mounted radiator
Front Garden
Well presented semi detached property
Rear Garden
Slabs, laid lawn, fence panels to boundaries
Parking - Driveway
Off-street parking for 1 vehicle
What's included
Parking
TypeTerraced house
Living Area79 m²
Bedrooms3
Bathrooms1
Energy ClassD
HeatingGas Central
Location
Map loading soon
Neighborhood data on demand
Nearby essentials will load when this section comes into view.
Listed on
Mortgage calculator
Estimated monthly payment
1.537 €/mo
Down payment10 % · 31.037 €
31.037 €279.337 € loan
Term
Total repayable461.050 €
Interest rate4.40 %
Representative estimate · Landomo is not a mortgage broker. · Rates updated April 2026