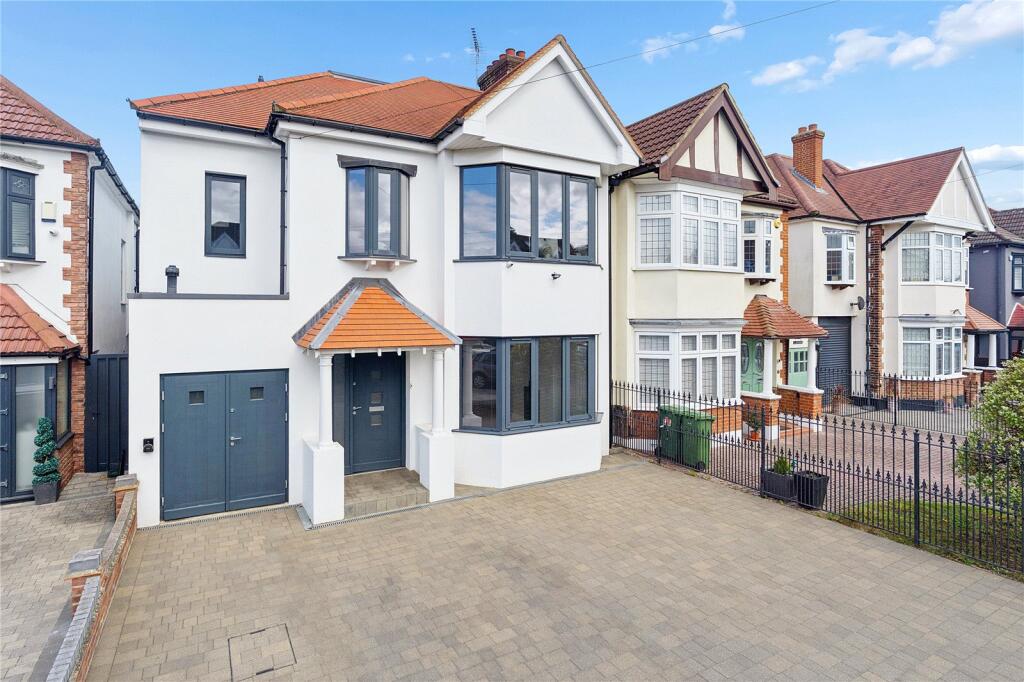
House for sale, 214 m²
London, Hornchurch
4 bedrooms·2 bathrooms
1.075.019 €
5.023 €/m²
Listed Aug 21, 2026
About this listing
• THIS PROPERTY WAS SOLD PRIOR TO MARKETING & HAS BEEN RESERVED WITH BALGORES SECURE •
• NO ONWARD CHAIN
• FOUR BEDROOM EXTENDED SEMI DETACHED FAMILY HOME
• SITUATED 0.2 MILES TO EMERSON PARK STATION WITH INTER-CONNECTING LINKS TO BOTH ROMFORD ELIZABETH LINE STATION & UPMINSTER C2C/DISTRICT LINE STATION
• SITUATED IN THE HEART OF HORNCHURCH & CLOSE TO THE TOWN CENTRE
• 20' LIVING ROOM
• 28' X 25' OPEN PLAN KITCHEN/DINER/FAMILY ROOM
• SEPARATE UTILITY AREA & GROUND FLOOR CLOAKROOM
• INTEGRAL GARAGE
• 13' WET ROOM/WC
• 19' PRINCIPAL SUITE
• 95' APPROX. REAR GARDEN
• OFF STREET PARKING WITH EV CAR CHARGING POINT
• COUNCIL TAX BAND: F
Entrance via
Entrance door to:
Entrance Hall
Full height double glazed window to front, stairs to first floor, radiator, tiled flooring with under floor heating, smooth ceiling with inset spotlights, doors to accommodation.
Living Room
20'3 x 12'8.
Double glazed bay window to front with fitted blinds, tiled flooring with under floor heating, smooth ceiling with inset spotlights.
Open Plan Kitchen/Diner/Family Room
28'3 x 25'9.
Double glazed bi-fold doors to rear leading to garden, double glazed roof lantern, tiled flooring with under floor heating, smooth ceiling with inset spotlights and inset speakers.
KITCHEN AREA:
Range of full height units, three integrated Siemens ovens.
Centre island housing: range of base level units and drawers with marble worktop, inset sink unit with mixer tap, inset Siemens induction hob with ceiling extractor hood over, integrated Bosch dishwasher.
Door to:
Utility Area
9'3 x 6'1.
Range of base level units with marble worktops, inset stainless steel sink drainer unit with mixer tap, full height unit, tiled flooring with under floor heating, smooth ceiling with inset spotlights, extractor fan, door to:
Ground Floor Cloakroom
Suite comprising: wash hand basin, floating wc with push flush. Heated chrome towel rail, tiled flooring with under floor heating, complementary tiling to walls, smooth ceiling with inset spotlights.
First Floor Landing
Stairs to second floor, smooth ceiling with inset spotlights, doors to accommodation.
Bedroom Two
14'5 x 10'5.
Double glazed bay window to front with fitted blinds, range of fitted wardrobes, two radiators, wood effect flooring, smooth ceiling with inset spotlights.
Bedroom Three
13'3 x 10'1.
Double glazed window to rear with fitted blinds, fitted wardrobes, radiator, wood effect flooring, smooth ceiling with inset spotlights.
Bedroom Four
12' x 10'5.
Double glazed window to rear with fitted blinds, fitted wardrobes and desk area, radiator, wood effect flooring, smooth ceiling with inset spotlights.
Wet Room/wc
13'1 x 9'8.
Double glazed bay window to front, obscure double glazed window to front with fitted blinds. Suite comprising: walk-in shower with rain style shower head over and separate hand shower attachment, vanity wash hand basin with mixer tap and cupboard under, floating wc with push flush. Heated chrome towel rail, fitted cupboards, tiled flooring, complementary tiling to walls, smooth ceiling with inset spotlights.
Second Floor Landing
Double glazed window to side, smooth ceiling with inset spotlights, door to:
Principal Suite
BEDROOM:
19' x 18' (including en-suite).
Double glazed window to rear with fitted blinds, feature double glazed fixed window to rear, range of fitted wardrobes, radiator, wood effect flooring, smooth ceiling with inset spotlights, open plan to:
EN-SUITE:
Suite comprising: free standing bath with free standing mixer tap and separate hand shower attachment, feature wash hand basin with mixer tap, floating wc with push flush. Heated chrome towel rail, tiled flooring, part complementary tiling to walls, smooth ceiling with inset spotlights, extractor fan.
Rear Garden
95' approx.
Commencing covered paved patio area, remainder extensively laid to lawn, mature shrub borders.
Front of Property
Brick paved driveway providing off street parking EV car charging point.
Integral Garage
9'10 x 6'7.
Double opening doors to front, wall mounted boiler.
What's included
Garden
Parking
Key Stats
Key Stats
TypeSemi-detached house
Living Area214 m²
Bedrooms4
Bathrooms2
HeatingAsk Agent
MunicipalityLondon
Location
Map loading soon
Neighborhood data on demand
Nearby essentials will load when this section comes into view.
Listed on
Mortgage calculator
Estimated monthly payment
5.323 €/mo
Down payment10 % · 107.502 €
107.502 €967.517 € loan
Term
Total repayable1.596.901 €
Interest rate4.40 %
Representative estimate · Landomo is not a mortgage broker. · Rates updated April 2026