2-bed apartment for sale
Hull, Dairycoates
2 bedrooms·1 bathroom
95.846 €
Listed Nov 4, 2026
About this listing
A superior two storey apartment perfectly located within an old school house renovation.
Rosedale Mansions has been the subject of a tasteful conversion with quality apartments and flats, with coded entry.
The apartment block has a large reception hall, an office and a Management Team in house.
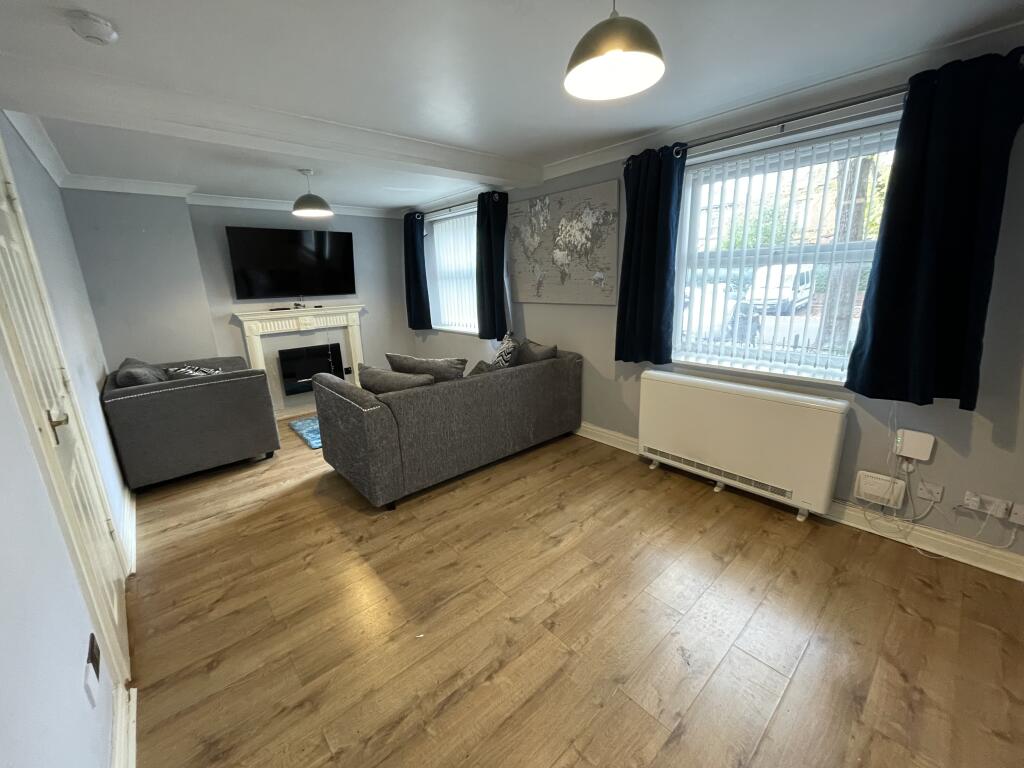
This superb apartment briefly comprises of an entrance hall which extends through to a pleasant, bright and spacious lounge, with a tasteful, contemporary finish.
The well equipped kitchen has an attractive range of fitted units, which are further complemented with integrated appliances and coordinating fixtures and fittings.
To the first floor are two aesthetically pleasing bedrooms.
The bathroom has a modern white suite.
Outside to the rear is a spacious car park, which may be accessed via the Reception.
Additionally, the apartment further benefits from double glazing and an electric heating system.
Property additional info
Location:
The building and apartment are presented to a high standard and perfectly placed for all local amenities. There are busy local shopping centres, however for a more extensive shopping experience, the St Stephens Shopping Precinct is just a short distance from the property. Regular road and rail links may be found within the Paragon Road and Rail Interchange. The Hull Royal Infirmary is within walking distance from the property. For those wishing to spend leisure time with family and friends there are many busy family restaurants and cafe bars within the City Centre and Hull Marina. All in all a great place to live!
Communal Entrance Hall:
Communal entrance door with security entrance system leading to the communal entrance hall and further to a private entrance door leading to a private entrance hall with a turned spindle staircase off to the first floor. Wall mounted radiator, built in storage cupboard and oak grained laminate flooring and coving.
Through Lounge: 5.53m x 3.10m (18' 2" x 10' 2")
Double glazed window with aspect over the communal garden areas. Fireplace with matching back and hearth housing a pebble effect focal point fire. Radiator, coving and oak grained effect laminate flooring.
Kitchen: 2.80m x 2.37m (9' 2" x 7' 9")
With a range of matching base, drawer and wall mounted units with a co-ordinating hi gloss roll edge laminate work surface housing a hob, built in oven beneath and a glass funnel hood extractor fan over with a hi gloss splash back surround. A further work surface houses a single drainer sink unit with a mixer tap over and a contrasting tiled splash back surround. There is plumbing for an automatic washing machine, space for low level fridge and space for low level larder freezer. Recessed down lighting and laminate flooring.
Stairs to main landing:
With a spindle rail enclosure and built in storage cupboard.
Bedroom 1: 3.38m x 3.14m (11' 1" x 10' 4")
Double glazed window with aspect over the communal garden areas, wall mounted radiator and coving.
Bedroom 2: 4.22m x 2.21m (13' 10" x 7' 3")
Double glazed window with aspect over the communal garden areas. Wall mounted radiator and coving.
Bathroom:
Three piece suite comprising panel bath with chrome effect shower over and fixed shower screen. Built in vanity wash hand basin with storage space beneath and low flush w.c.. All with a contrasting tile surround with mosaic effect tile detail inset. Wall mounted shaver socket and heater. Coving.
Outside:
There are communal gardens and a communal car park to the rear.
What's included
Parking
Bedrooms2
Bathrooms1
SubtypeStandard flat
HeatingAsk Agent
Location
Map loading soon
Neighborhood data on demand
Nearby essentials will load when this section comes into view.
Listed on
Mortgage calculator
Estimated monthly payment
475 €/mo
Down payment10 % · 9.585 €
9.585 €86.261 € loan
Term
Total repayable142.375 €
Interest rate4.40 %
Representative estimate · Landomo is not a mortgage broker. · Rates updated April 2026