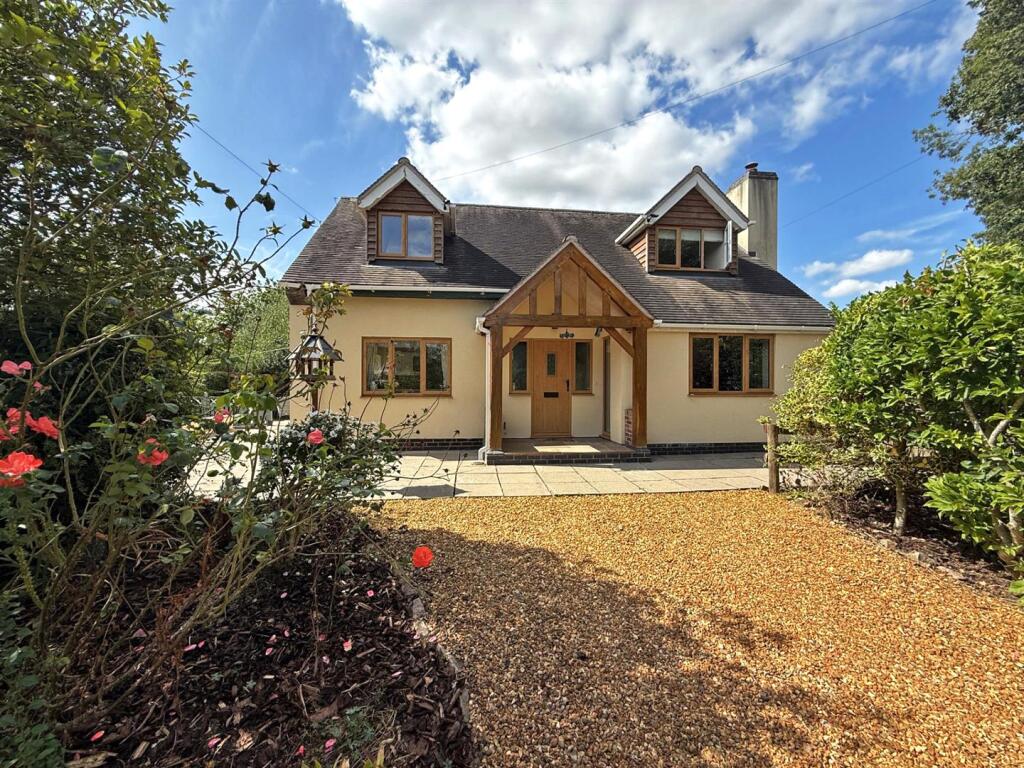
House for sale, 157 m²
Shrewsbury, Myddle and Broughton
3 bedrooms·2 bathrooms
699.056 €
4.453 €/m²
Listed Aug 24, 2026
About this listing
This very attractive property is located in a fantastic setting with extensive gardens, adjoining paddock and lovely rural views, whilst being easily accessible and just a 10 minute drive from Shrewsbury.
Mains water, electricity and gas are connected.
Septic tank drainage.
Key Features -
• Oak framed entrance porch connecting to hall
• Living room with feature exposed brick inglenook fireplace with Charnwood stove
• Sitting room/third bedroom which has double doors opening to living room
• Open plan kitchen/dining room with windows to two elevations and stable door to sun terrace. There is also wood effect flooring and a well fitted range of units to kitchen area
• Re-fitted ground floor shower room
• Staircase from hall to galleried landing with built in storage and access to two double bedrooms, one of which also has an en-suite shower room and both rooms have built in storage, as well as windows to front and side
• Double glazed windows and gas fired central heating. It is worth noting this property is very economical to run
• Gated access to an extensive gravelled driveway and parking area, which leads to the front of the property and also a large detached garage, along with an adjoining hardstanding area suitable for a caravan or motor home
• The impressive gardens have been beautifully landscaped and are laid to lawn with established beds and large sun terrace
• In addition to the gardens there is also an adjoining paddock included in the sale which extends to about a third of an acre
• There is a brick built outbuilding currently providing useful workshop space with separate store and WC. This does have great potential to provide additional accommodation or space for a home office
• Lovely location next to unspoilt countryside just a mile from the village of Harmer Hill and about 6 miles from Shrewsbury
Entrance Hall -
Kitchen/Dining Room - about 6.1 x 3.4 (about 20'0" x 11'1") -
Living Room - about 4.4 x 3.6 (about 14'5" x 11'9") -
Sitting Room/Bedroom Three - about 2.8 x 3.6 (about 9'2" x 11'9") -
Shower Room -
Bedroom One - about 5.2 x 3.7 (about 17'0" x 12'1") -
Ensuite -
Bedroom Two - about 4.8 x 3.4 (about 15'8" x 11'1") -
Cloakroom -
Workshop/Store - about 3 x 3.7 (about 9'10" x 12'1") -
Garage - about 5.8 x 3.7 (about 19'0" x 12'1") -
What's included
Garden
Garage
Parking
Key Stats
Key Stats
TypeDetached house
Living Area157 m²
Bedrooms3
Bathrooms2
HeatingGas Central
Location
Map loading soon
Neighborhood data on demand
Nearby essentials will load when this section comes into view.
Listed on
Mortgage calculator
Estimated monthly payment
3.461 €/mo
Down payment10 % · 69.906 €
69.906 €629.150 € loan
Term
Total repayable1.038.422 €
Interest rate4.40 %
Representative estimate · Landomo is not a mortgage broker. · Rates updated April 2026