House for sale
Halifax
3 bedrooms·2 bathrooms
346.360 €
Listed Oct 10, 2026
About this listing
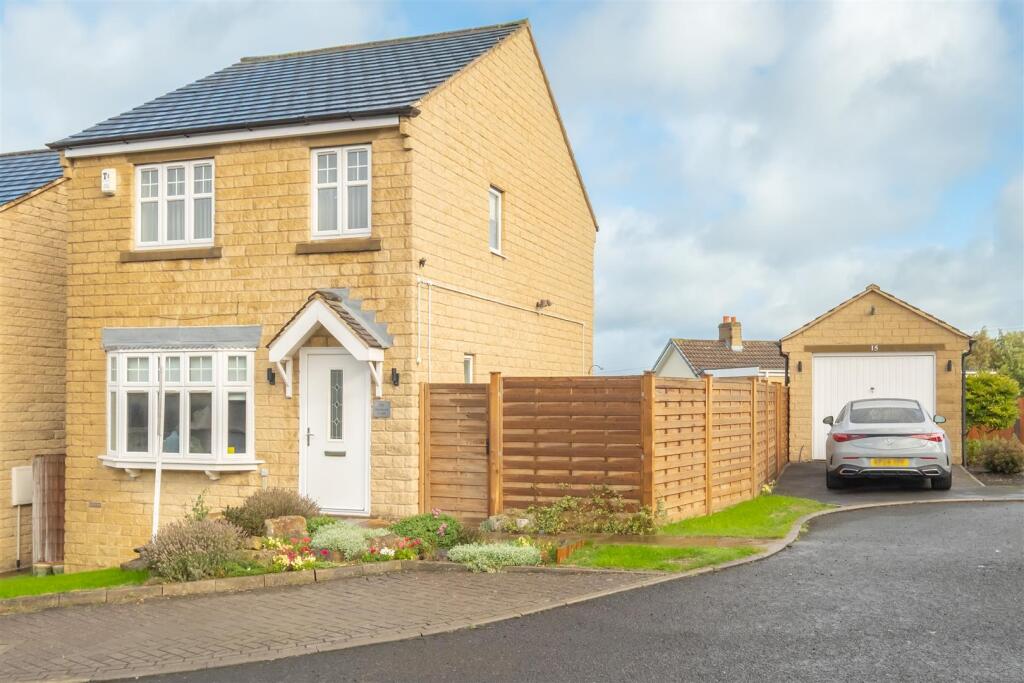
Situated in a popular residential area in Elland, this 3 bed corner plot detached home is a must view!
Larger than average plot thanks to its corner position at the top of the cul-de-sac and property therefore benefits from a good sized patio area as well as a rear garden and detached garage.
Clearly a much loved family home, both internal and external areas are beautifully maintained. The property has the advantage of recently fitted new carpets, kitchen and bathroom as well as a redecoration, so ready to move into!
The property briefly comprises, hallway, spacious living room with open staircase, kitchen/dining and a downstairs WC. On the first floor is a Master Ensuite, a double bedroom and a final single bedroom, with house bathroom and store on landing
Externally the property benefits from a single detached garage, new fencing with gated access to side patio and rear gardens
This property is excellently priced and will not to around long! Don't wait to book your viewing.
Property is withing walking distance of Old Earth Primary School - Ofsted Outstanding Provider.
Entrance Hall - Front door opens up into Hallway with door off to WC and Living Room. Space for cloaks.
Living Room - Generously sized Living Room with ample space for double sofas and living room furnishings. A really lovely family space, immaculately presented. Bow window to front elevation. Wooden fire surround with black granite back and hearth housing inset gas fire. Open staircase off to first floor landing
Kitchen / Dining - Recently fitted Kitchen comprising a range of matching wall and base units with worktops over. Integrated appliances include single BOSCH electric oven, 4 burner gas hob and extractor over. Housing for larder style fridge freezer and plumbing for washing machine. Tiled splashbacks and laminate flooring. Window to rear gardens. In the Dining space there is plenty of room for a 6 seater dining table if required. French doors lead out to patio and rear garden.
Wc - Useful ground floor WC, located off hallway and comprising, low level flush, vanity wash basin and frosted window to side elevation.
Open Staircase Off Living Room To 1st Floor Landin -
Master Bedroom Ensuite - Master Bedroom benefitting from double mirrored fitted wardrobes. Window with views to rear garden and beyond.
Fully tiled Ensuite comprising, single shower cubicle, low level flush and vanity mounted wash basin with storage under. Frosted privacy window.
Bedroom 2 - Double Bedroom with window to front elevation
Bedroom 3 / Home Office / Nursery - Singled bedroom, perfect for Home Office or Nursery if third bedroom not required.
House Bathroom - Recently fitted, fully tiled Bathroom comprising, bath with rainfall shower over, low level flush, wash basin, heated towel rail and frosted window to side elevation.
Outdoor Space - Located in a perfect position at the top of the cul-de sac, the property boasts a larger than average plot. Well maintained lawn with flagged pathway to entrance at the front of the property. Side gated access from parking to good sized flagged patio area to side of the property, wrapping around to a flagged patio to the rear with black railings and steps leading down to 2 further decked areas with a lawned area also. Plenty of spaces to catch the sun and options for garden furniture and BBQ space. The property also benefits from a single detached garage.
What's included
Terrace
Garden
Garage
Parking
TypeDetached house
Bedrooms3
Bathrooms2
HeatingGas Central
Location
Map loading soon
Neighborhood data on demand
Nearby essentials will load when this section comes into view.
Listed on
Mortgage calculator
Estimated monthly payment
1.715 €/mo
Down payment10 % · 34.636 €
34.636 €311.724 € loan
Term
Total repayable514.505 €
Interest rate4.40 %
Representative estimate · Landomo is not a mortgage broker. · Rates updated April 2026