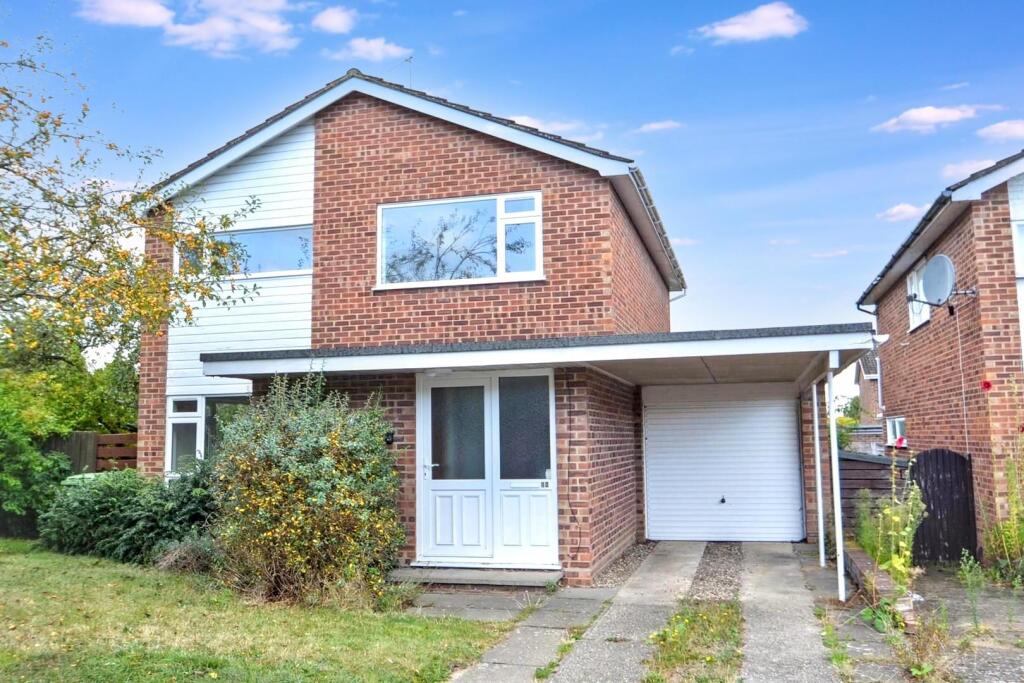
House to rent
Norwich
4 bedrooms·1 bathroom
1.798 €/mo
Listed Nov 2, 2026
About this listing
4 BEDROOM detached house situated in a popular Southern suburb. The accommodation includes a lounge with parquet flooring and separate dining room with doors to the rear garden. There is a single garage, car port and driveway parking. To the front and rear are good sized gardens. The property benefits from gas fired central heating & uPVC double glazing and is currently being redecorated.
This property is located next to Eaton Primary School and playing fields, at the end of a cul de sac. The entrance hall has a built in coats cupboard and parquet flooring. There is a cloakroom and a good size modern kitchen.
Eaton is a popular suburb of Norwich situated to the south of the City off the A11. The area has a comprehensive range of facilities and is ideally placed for those commuting or for access to the UEA, Norfolk & Norwich University Hospital or the John Inness Institute.
EPC Rating D. Council Tax Band D.
Entrance Hall - 1.630m x 2.185m (5'4" x 7'2") - Parquet floor. Radiator. Built in cloaks cupboard.
Cloakroom - 1.775m x 0.776m (5'9" x 2'6") - Wood effect vinyl. White WC and wash basin.
Lounge - 6.540m x 3.759m (21'5" x 12'3") - Parquet floor. Two radiators. Large uPVC double glazed windows to the front & side.
Kitchen - 2.861m x 4.699m (9'4" x 15'4") - Range of white high gloss units. Black laminate work surface. Stainless steel extractor fan. Space for cooker, fridge and freezer. Door to rear garden. Radiator.
Dining Room - 3.542m x 3.884m (11'7" x 12'8") - Parquet floor. Radiator. French doors to the rear garden.
Landing - Airing cupboard
Bedroom 1 - 3.867m x 3.830m (max) (12'8" x 12'6" (max)) - Double Bedroom. Carpet. Built in wardrobe. Radiator.
Bedroom 2 - 2.632m x 2.526m (8'7" x 8'3") - Carpet. Radiator.
Bathroom - 1.678m x 2.267 (5'6" x 7'5") - Vinyl floor. White bath with electric shower over. White pedestal wash basin. Mirror. WC. Radiator.
Bedroom 3 - 2.623m x 2.851m (8'7" x 9'4") - Carpet. Built in wardrobe. Radiator.
Bedroom 4 - 3.879m x 3.752m (12'8" x 12'3" ) - Carpet. Radiator. Built in wardrobe.
Garage - With power and light. Carport.
Driveway - With parking for two cars
Garden - Established garden to front and rear with small patio area.
Tenants Note - The landlord cannot offer a long term tenancy for this property.
The deposit for this property is £1730.
EPC Rating D. Council Tax Band D - Norwich City
All main services available or connected. For an indication of specific speeds and supply or coverage in the area for broadband and mobile signal/coverage, we recommend referring to the Ofcom checker.
Please be aware that marketing photographs for this property may have been taken using a wide angle lens. If you have any specific questions about presentation of the property, configuration of accommodation or the layout of rooms, please call us before undertaking a viewing.
Tenants should be aware that they are responsible for arranging contents insurance. We will be happy to introduce you to our insurance partner, if required and from which we may derive some commission.
The rent is exclusive of outgoings, therefore tenants will be required to pay all utility bills generated throughout the tenancy period.
Tenants proposing to occupy the property must view the interior prior to submission of an application and satisfy themselves that the property, presentation, fixtures and fittings are as they understand. Arnolds Keys accept no responsibility for any error or emission in these marketing details.
The equivalent of one weeks rent will be taken as a holding deposit. Based on the current advertised rent for this property, this will be £346.15. This will reserve the property for you whilst reference and other pre tenancy checks are carried out. Please note that this deposit will be withheld if the prospective tenant or any relevant person (including guarantor(s)) withdraw from the proposed tenancy, fail a right to rent check, provide false or misleading information which it was reasonable to rely on when considering the application, or fail to sign the tenancy agreement (and/or Deed of Guarantee) within 15 calendar days (or any other deadline for Agreement as mutually agreed in writing). If successful, the holding deposit will be used towards the first months rent.
What's included
Garden
Parking
TypeDetached house
Bedrooms4
Bathrooms1
Energy ClassD
HeatingGas Central
Deposit2.074 €
Location
Map loading soon
Neighborhood data on demand
Nearby essentials will load when this section comes into view.