House for sale, 50 m²
Tickton
2 bedrooms·1 bathroom
228.078 €
4.562 €/m²
Listed Nov 4, 2026
About this listing
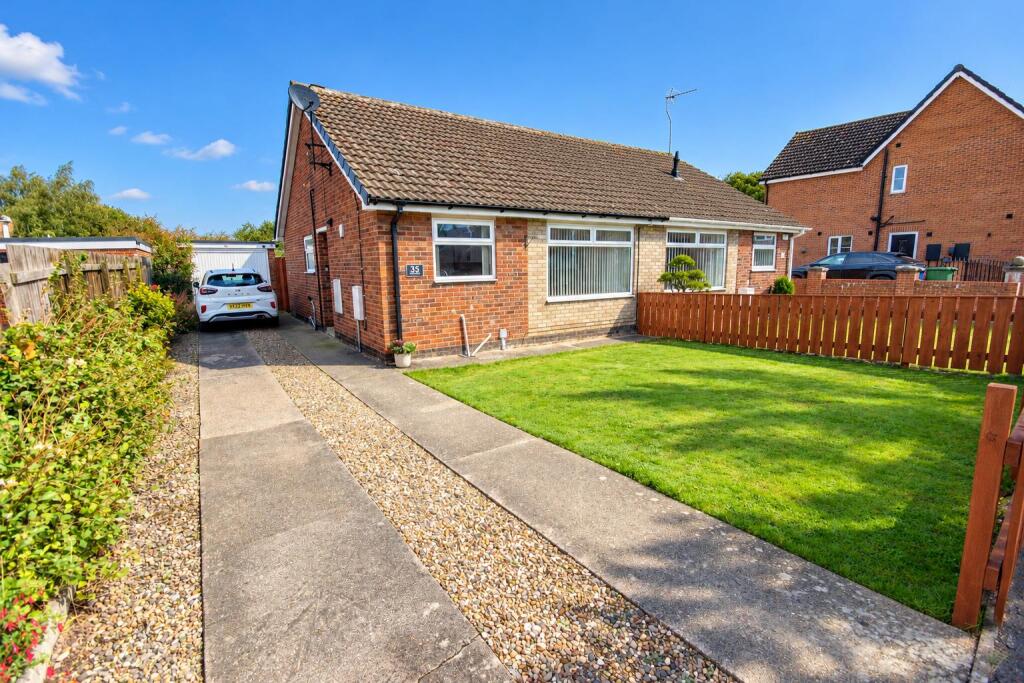
A lovely two bedroomed semi-detached bungalow in a very popular residential village with good amenities.
A lovely two bedroom semi-detached bungalow which has been modernised and upgraded in the past offering approximately 540 square feet of accommodation, having a well proportioned living room with modern kitchen and bathroom along with two double bedrooms. The bungalow stands on a good size plot with gardens to front and rear, large side driveway offering excellent off-street car parking facility and leading to a detached single garage. Village centre amenities are located close by.
Location - The popular village of Tickton offers excellent facilities including a shop, public house, primary school, hairdressers, and leisure amenities. The village itself is located to the east of the historic market town of Beverley which enjoys a fine cultural heritage, plenty of shopping opportunities and is famous for its racecourse and Minster.
The Accommodation Comprises -
Entrance Hall - Built-in cloaks cupboard, PVCu sealed unit double glazed door and radiator.
Living Room - 4.78m x 3.15m (15'8" x 10'4") - Ornamental fireplace, PVCu sealed unit double glazed window and radiator.
Kitchen - 2.87m x 2.36m (9'5" x 7'9") - Modern base and eye level units with roll edge work surfaces incorporating electric oven and hob, one and a half bowl single drainer sink unit and PVCu sealed unit double glazed window.
Bedroom 1 - 3.91m x 2.87m (12'10" x 9'5") - Having a range of fitted bedroom furniture, PVCu sealed unit double glazed window and radiator.
Bedroom 2 - 2.64m x 2.44m (8'8" x 8') - PVCu sealed unit double glazed French doors to rear garden and radiator.
Bathroom - 1.93m x 1.60m (6'4" x 5'3") - Panelled bath with shower over, pedestal wash basin and low level w.c., tiled walls, PVCu sealed unit double glazed window and chrome towel radiator.
Outside - To the front of the property is a lawned garden with flower beds and a side concrete and gravel driveway.
To the rear of the bungalow is a further lawned garden with paved seating area.
Garage - 5.31m x 2.49m (17'5" x 8'2") - The property benefits from a detached brick and mineral felt garage having up-and-over door, PVCu personal access door and with light and power laid on.
Services - All mains services are available or connected to the property.
Central Heating - The property benefits from a gas fired central heating system.
Double Glazing - The property benefits from PVCu double glazing.
Tenure - We believe the tenure of the property to be Freehold (this will be confirmed by the vendor's solicitor).
Viewing - Please contact Quick and Clarke's Beverley office on to arrange an appointment to view.
Financial Services - Quick & Clarke are delighted to be able to offer the locally based professional services of PR Mortgages Ltd to provide you with impartial specialist and in depth mortgage advice. With access to the whole of the market and also exclusive mortgage deals not normally available on the high street, we are confident that they will be able to help find the very best deal for you.
Take the difficulty out of finding the right mortgage; for further details contact our Beverley office on or email
What's included
Garden
Garage
Parking
TypeSemi-detached house
Living Area50 m²
Bedrooms2
Bathrooms1
HeatingGas Central
MunicipalityTickton
Location
Map loading soon
Neighborhood data on demand
Nearby essentials will load when this section comes into view.
Listed on
Mortgage calculator
Estimated monthly payment
1.129 €/mo
Down payment10 % · 22.808 €
22.808 €205.270 € loan
Term
Total repayable338.801 €
Interest rate4.40 %
Representative estimate · Landomo is not a mortgage broker. · Rates updated April 2026