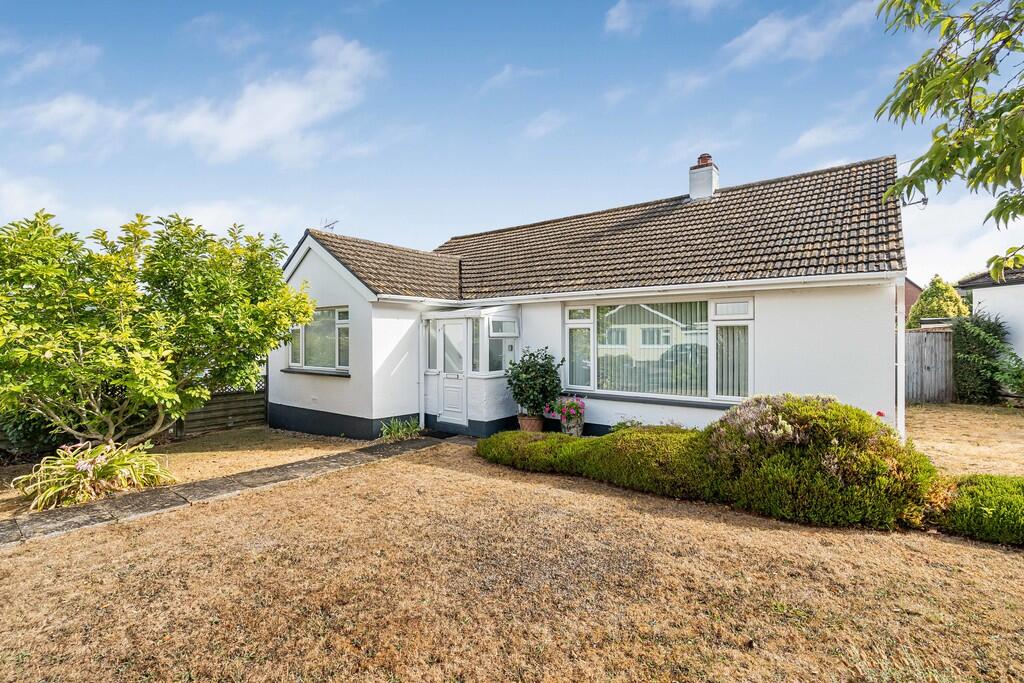
House for sale, 93 m²
Teignbridge, Bovey Tracey
2 bedrooms·1 bathroom
466.119 €
5.012 €/m²
Listed Sep 1, 2026
About this listing
From the front door, a welcoming central hallway provides access to the principal rooms, with attractive parquet-style flooring and useful built-in storage. The kitchen is fitted with a range of white wall and base units, contrasting work surfaces, tiled walls and flooring, an integrated fridge and freezer, integrated oven and hob, and sink. To the rear, a glazed porch leads to a useful utility area, with plumbing for a washing machine and dishwasher/tumble dryer, together with additional storage and access to the garden. The dining room is a generous, space with ample room for a dining table and additional furniture, creating a pleasant setting for everyday dining and entertaining. The spacious lounge benefits from windows to two aspects, including a large picture window which allows plenty of natural light to flood the room, creating a bright and airy feel. A stone-faced living flame gas fireplace provides an attractive focal point, with ample space for comfortable seating. There are two well-proportioned double bedrooms, both enjoying good natural light, attractive parquet flooring and useful built-in storage. The principal bedroom is particularly spacious, with both rooms offering ample space for additional freestanding furniture. The fully tiled bathroom comprises a panelled bath with shower over and glazed screen, together with a wash hand basin set within a vanity unit and a heated towel rail. An obscured window provides natural light and ventilation. A separate WC with wash hand basin is conveniently positioned adjacent.
Externally, the bungalow occupies a generous plot. The front garden is predominantly laid to lawn with established shrubs, hedging and mature planting, while a pathway leads to the entrance. A driveway provides off-road parking for one vehicle, with scope to extend the parking area if desired.
To the rear, the garden is block paved for ease of maintenance and is ideal for outdoor seating and entertaining. A detached summer house offers useful additional space for hobbies, relaxation or storage, while timber fencing encloses the garden, with gated access to the side.
In accordance with our legal and regulatory obligations, all vendors and purchasers are required to complete appropriate Anti-Money Laundering (AML) and identity verification checks before proceeding with a property transaction.
A fee is payable for the completion of these checks:
- Vendors: £25 + VAT per person
- Purchasers: £37.50 + VAT per person
The applicable fee is payable when the AML verification process is requested and covers the cost of carrying out the required identity and AML checks. Additional checks may be required where necessary to satisfy our legal and regulatory obligations.
Please note that payment of the AML verification fee does not guarantee that a transaction will proceed and does not form part of our estate agency commission.
What's included
Garden
Fireplace
Key Stats
Key Stats
TypeDetached house
Living Area93 m²
Bedrooms2
Bathrooms1
HeatingGas Central
MunicipalityTeignbridge
Location
Map loading soon
Neighborhood data on demand
Nearby essentials will load when this section comes into view.
Listed on
Mortgage calculator
Estimated monthly payment
2.308 €/mo
Down payment10 % · 46.612 €
46.612 €419.507 € loan
Term
Total repayable692.403 €
Interest rate4.40 %
Representative estimate · Landomo is not a mortgage broker. · Rates updated April 2026