House for sale
Norwich
3 bedrooms·1 bathroom
597.122 €
Listed Nov 21, 2026
About this listing
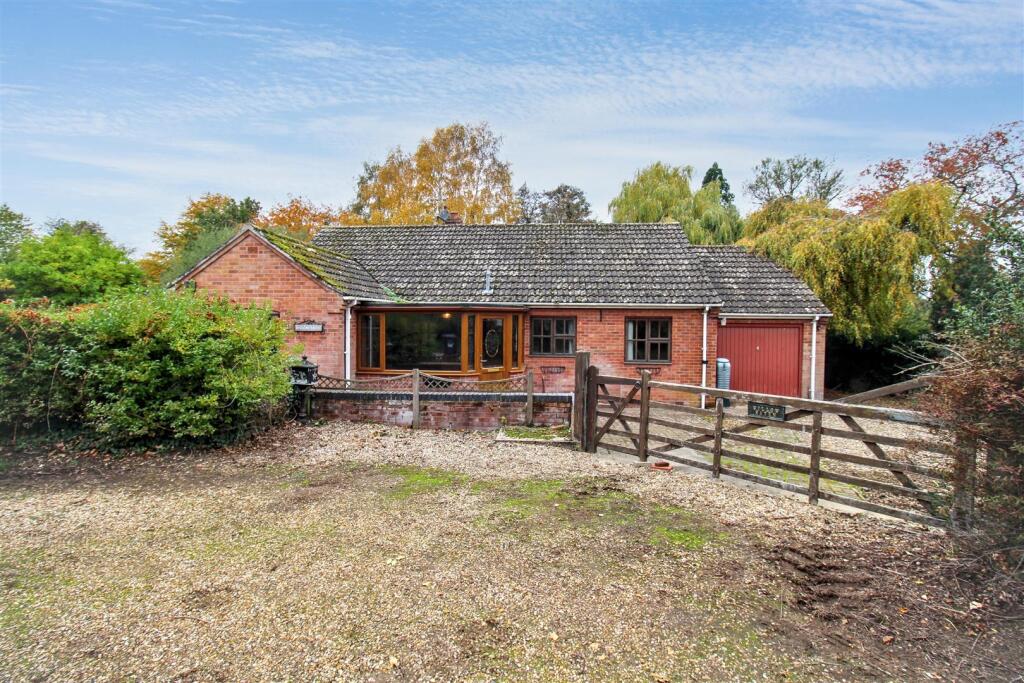
*NO ONWARD CHAIN* Nestled within the idyllic village of Corpusty, this delightful bungalow offers spacious and well presented accommodation, sitting on a generous sized plot. The property offers well-proportioned accommodation, comprising a welcoming entrance porch opening into the main hallway. From here, the accommodation flows through to a fitted kitchen with a separate utility room, a conservatory and a spacious dual-aspect lounge, featuring an attractive bay window and wood burning stove. There are also three bedrooms, a shower room and a separate cloakroom.
Externally, the property enjoys generous grounds approaching approximately an acre, offering plenty of off road parking, an attractive variety of established shrubs and trees and a further parcel of land with two large garages.
Willow Haven is a delightful bungalow situated on a quiet road within Corpusty - a popular village surrounded by countryside yet conveniently close to the market towns of Aylsham, Reepham and Holt.
Entrance Porch - Door to front entrance with decorative stained glass panelling, double glazed windows to front and side, tiled flooring.
Entrance Hall - Laminate flooring, airing cupboard, two radiators.
Kitchen - A dual aspect room with double glazed window to side and rear aspect towards conservatory, fitted with a range of wooden fronted wall and base units, inset one and a half sink and drainer, Rangemaster double electric oven with electric hob and cooker hood over, two radiators, tiled flooring, built in pantry cupboard, space for free standing fridge/freezer.
Utility Room - Double glazed windows to rear and side aspects, door to garden, fitted with base unit with inset stainless steel sink and drainer, space and plumbing for washing machine, tiled wood effect flooring, double doors to conservatory:-
Living Room - Double glazed sliding patio doors to conservatory, double glazed bay window to rear aspect, fireplace housing wood burning stove, carpet, radiator.
Conservatory - Double glazed windows, tiled flooring, radiator, double doors to garden.
Bedroom One - Double glazed window to rear aspect, carpet, radiator.
Bedroom Two - Double glazed window to rear aspect, radiator, carpet, built in wardrobe.
Bedroom Three - Double glazed window to front aspect, radiator, carpet.
Shower Room - Double glazed window with obscured glass, shower cubicle, vanity unit with wash basin, wood effect tiled flooring, heated towel rail.
Cloakroom - Double glazed window with obscured glass, WC, vanity unit with wash hand basin, heated towel rail, tiled flooring.
External - To the front the property features a large shingle parking area and is approached through a five bar timber gate. The garden wraps around the property and offers lawned areas with a range of mature shrubs and trees, backing onto the stream with two greenhouses. The garden leads through to a seperate plot of land, which houses two large detached garages with power and up and over doors, two summerhouses with an independant vehicle access.
Agents Note - This property is Freehold.
Mains drainage, electricity and water.
Oil fired central heating.
What's included
Garden
Parking
TypeDetached house
Bedrooms3
Bathrooms1
HeatingAsk Agent
Location
Map loading soon
Neighborhood data on demand
Nearby essentials will load when this section comes into view.
Listed on
Mortgage calculator
Estimated monthly payment
2.957 €/mo
Down payment10 % · 59.712 €
59.712 €537.410 € loan
Term
Total repayable887.003 €
Interest rate4.40 %
Representative estimate · Landomo is not a mortgage broker. · Rates updated April 2026