House for sale
Guildford
4 bedrooms·2 bathrooms
958.658 €
Listed Nov 6, 2026
About this listing
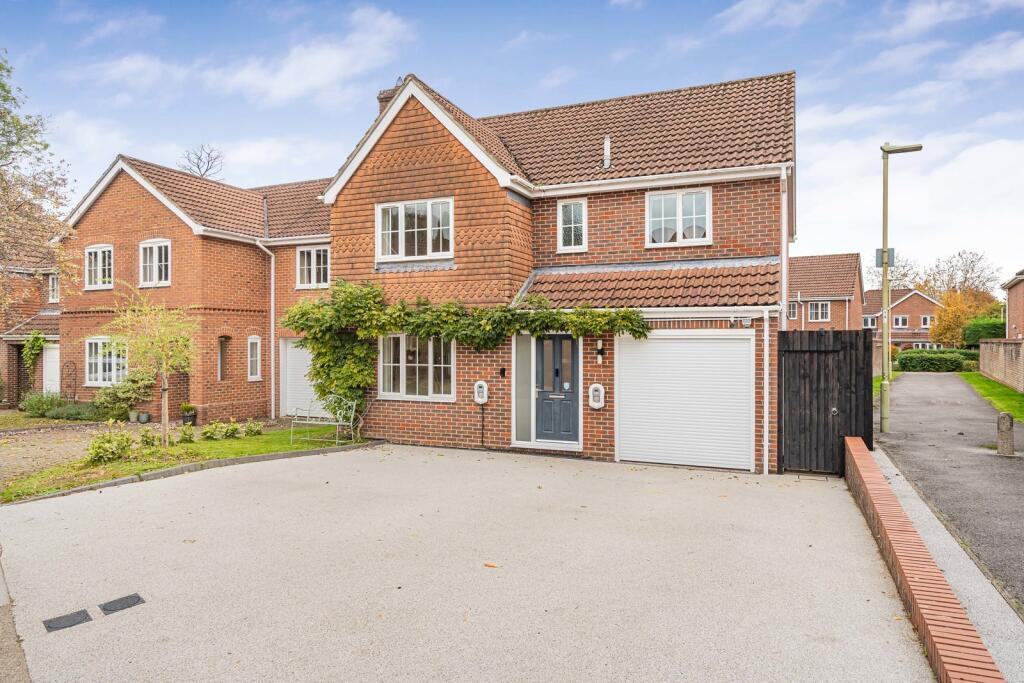
A fantastic opportunity to purchase a beautifully presented and spacious four-bedroom detached family home, situated within the ever-popular Herne Farm development in Petersfield. Occupying an attractive position within a quiet cul-de-sac, the property offers an excellent arrangement of accommodation, which has been thoughtfully improved and updated by the current owners including the installation of air conditioning/heating temperature control including dehumidifying/ allergen removal and diseases. With its highly convenient location, within easy reach of Petersfield town centre and mainline railway station, this superb home is ideally suited to families and downsizers looking for a well-appointed property in a sought-after residential setting.
The accommodation is approached via a welcoming entrance hall with stairs rising to the first floor and access into a fabulous kitchen/dining room, which extends across the rear of the house and provides a wonderful space for everyday family living and entertaining. The kitchen has been beautifully refitted with a comprehensive range of base and eye level units, complemented by attractive quartz worktops and a selection of integrated appliances, providing excellent worktop and storage space. There is ample room for a dining table. At one end of the kitchen a door provides access to the rear garden, together with access to a refitted ground floor cloakroom and the integral single garage. A set of bi-fold doors opens into the attractive front aspect sitting room, which enjoys a comfortable and inviting atmosphere, enhanced by a stylish minimalist fireplace. To the rear of the property, a conservatory addition provides a further versatile reception space, ideal as an additional sitting room, home office or relaxation area, with doors opening directly onto the garden.
On the first floor, the accommodation continues to impress with four well-proportioned bedrooms, three benefitting from built-in wardrobes. The principal bedroom enjoys a beautifully refitted en suite shower room, whilst the remaining three bedrooms are served by a stylishly refitted family bathroom.
Outside, the property is approached via an attractive resin-bound driveway, providing generous off-road parking and access to the integral single garage, which benefits from an electrically operated roller door. There are also two electric vehicle charging points. To the rear, the garden is fully enclosed and has been attractively arranged to provide a good-sized paved terrace, ideal for al fresco dining and entertaining, together with an area of lawn offering space for children to play and general enjoyment.
Herne Farm remains one of Petersfield's most popular residential developments, particularly appealing to families and those seeking a peaceful yet convenient setting. The property is especially well placed for enjoying the picturesque streamside walk into the town centre, which can be reached in approximately 15 minutes on foot, providing easy access to the town's excellent range of shops, restaurants, amenities and mainline railway station.
With its generous accommodation, high standard of presentation and numerous improvements, this is a superb opportunity to acquire a ready-to-move-into family home in a highly desirable location. An internal viewing is highly recommended to fully appreciate everything this excellent property has to offer. For further information or to arrange an appointment, please contact Homes Estate Agents in Petersfield.
East Hampshire District Council. Tax Band F
Freehold
All main services, gas heating
EV charge point
Estate Charge £120 per annum for managing the communal areas and leisure centre.
What's included
Garden
Parking
Fireplace
TypeDetached house
Bedrooms4
Bathrooms2
HeatingGas
Location
Map loading soon
Neighborhood data on demand
Nearby essentials will load when this section comes into view.
Listed on
Mortgage calculator
Estimated monthly payment
4.747 €/mo
Down payment10 % · 95.866 €
95.866 €862.792 € loan
Term
Total repayable1.424.051 €
Interest rate4.40 %
Representative estimate · Landomo is not a mortgage broker. · Rates updated April 2026