House for sale, 110 m²
Colchester
3 bedrooms·1 bathroom
128.874 €
1.171 €/m²
Listed Nov 6, 2026
About this listing
This beautiful 3-bedroom house is up for £107,500 for a 25% share (£430,000 full market value).
Abbey Corner is a desirable collection of 3-bed houses in Britain’s first city, Colchester. Featuring contemporary kitchens, modern fittings and fixtures, spacious carpeted bedrooms and private outdoor spaces, the development also benefits from communal green area with a children’s playground.
All homes benefit from at least one parking space. Abbey Corner is also well positioned for access to Colchester Railway station and Colchester Town Railway station. Both these stations provide links to the surrounding towns and cities. Colchester’s train network provides direct access to, amongst other locations, Chelmsford, Ipswich, Clacton-on-Sea and London Liverpool Street. Located in a residential area, whilst being close to the historic town centre, Abbey Corner sits just 1 mile from Abbey Field which connects you to the natural beauty that Colchester has to offer.
All properties for sale at Abbey Corner are available through Shared Ownership, a part buy/part rent scheme, designed as a stepping stone for first time buyers looking to get onto the property ladder.
Kitchen / Diner
22'6" x 11'5" (6.86m x 3.48m)
·Grey handleless kitchen units and underside
LED spot lighting to wall units
· Light l aminate marble effect worktop with
100mm upstand backing
· Stainless steel 1 1/2 bowl sink with drainer
and mixer tap
· Zanussi ceramic hob with integrated
extractor fan
· Zanussi electric oven built-in to tall housing
where space allows or under ceramic hob
· Integrated Bosch dishwasher
· Integrated Zanussi fridge/freezer
· ‘Boardwalk Oak’ laminate flooring
· Zanussi front loading washing machine
Living Room
15'6" x 8'9" (4.73m x 2.67m)
· ‘Boardwalk Oak’ laminate flooring
Cloakroom
6'6" x 5'5" (2.00m x 1.66m)
-WC with dual flush chrome push-plate
-Shelving and additional storage underneath the
hand basin
Front Garden
17'0" x 6'0" (5.19m x 1.84m)
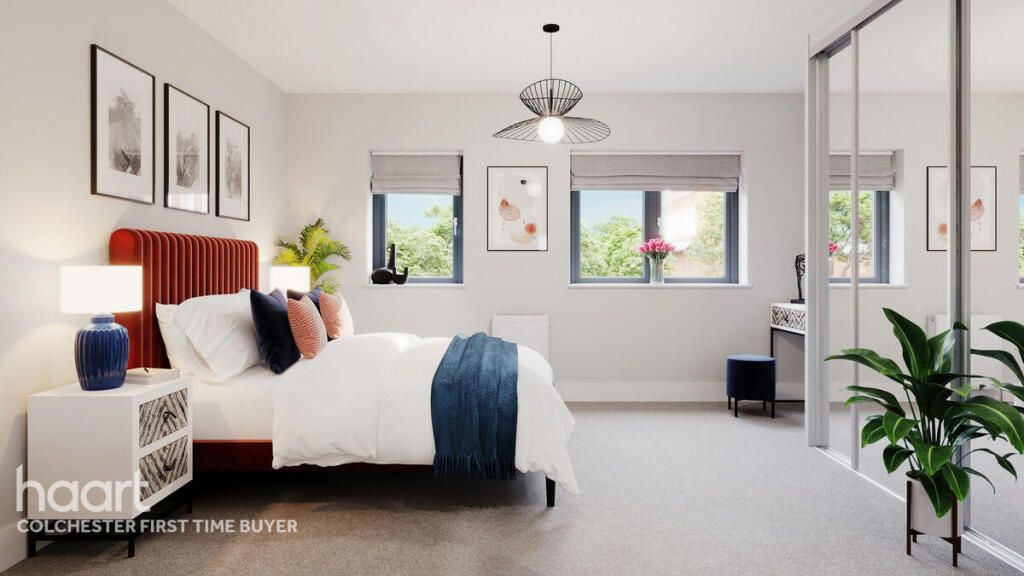
Master Bedroom
16'9" x 8'10" (5.13m x 2.70m)
-Soft pile carpet in cape diamond (grey)
- Pendant lighting
- TV point in bedroom 1
Ensuite
8'9" x 5'2" (2.68m x 1.59m)
Glass enclosed shower with sliding
entry door to selected homes - refer to floorplans
· Wall mounted chrome hand shower
· Pedestal wash hand basin
· WC with dual flush chrome push plate and
shower on selected homes
· Anthracite (dark grey) ceramic tiles
to selected walls
· Dark anthracite (dark grey) ceramic floor tiles
Bedroom Two
11'7" x 11'5" (3.54m x 3.48m)
- Soft pile carpet in cape diamond (grey)
- Pendant lighting
Bedroom Three
11'5" x 10'5" (3.48m x 3.20m)
Soft pile carpet in cape diamond (grey)
· Pendant lighting
Bathroom
6'9" x 6'6" (2.08m x 1.99m)
· White acrylic bath with wall mounted
chrome hand shower and bath screen
· Integrated towel rail
· White hand basin with full wall mirror above
· Shelving and additional storage underneath the
hand basin
· WC with dual flush chrome push-plate
· Anthracite (dark grey) ceramic tiles
to selected walls
· Dark anthracite (dark grey) ceramic floor tiles
Rear Garden
31'8" x 18'5" (9.67m x 5.63m)
Agents Note
Some or all images have been digitally furnished to represent how the home could be laid out and the final colours/appearance may differ from the images.
Disclaimer
haart offer a professional, ARLA accredited Lettings and Management Service. If you are considering renting your property in order to purchase, are looking at buy to let or would like a free review of your portfolio, please call the Lettings Manager on the above number.
haart is the seller's agent for this property. Your conveyancer is legally responsible for ensuring any purchase agreement fully protects your position. We make detailed enquiries of the seller to ensure the information provided is as accurate as possible. Please inform us if you become aware of any information being inaccurate.
Photos in this listing may be digitally enhanced or altered for illustrative or marketing purposes. Where applicable, furniture, decoration, landscaping or other features shown may not reflect the property in its current form. Please refer to the description and ask the agent to confirm the current condition and features before relying on any image.
What's included
Garden
Parking
TypeSemi-detached house
Living Area110 m²
Bedrooms3
Bathrooms1
HeatingAsk Agent
Location
Map loading soon
Neighborhood data on demand
Nearby essentials will load when this section comes into view.
Listed on
Mortgage calculator
Estimated monthly payment
638 €/mo
Down payment10 % · 12.887 €
12.887 €115.987 € loan
Term
Total repayable191.438 €
Interest rate4.40 %
Representative estimate · Landomo is not a mortgage broker. · Rates updated April 2026