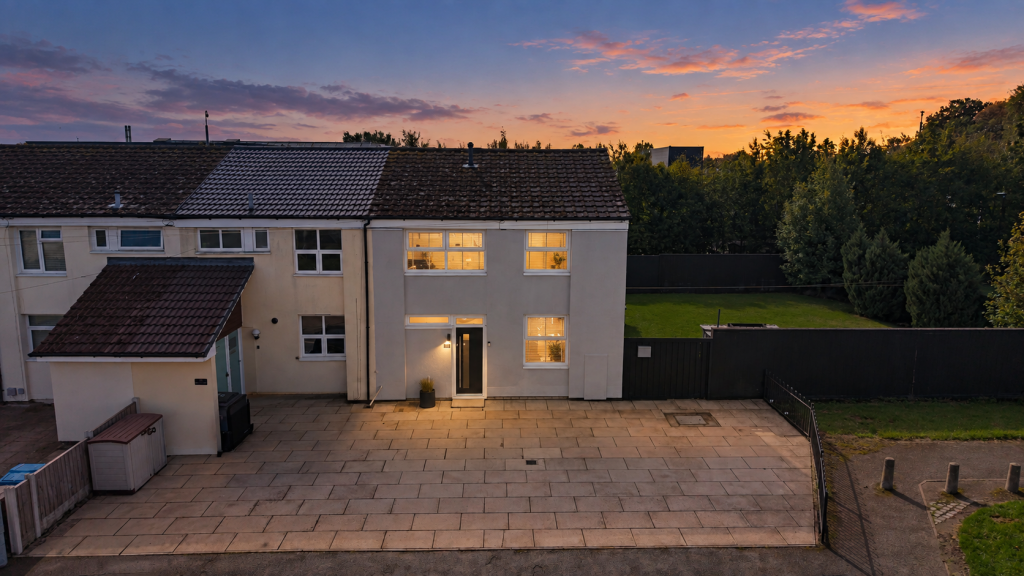
House for sale, 108 m²
Knowsley
4 bedrooms·2 bathrooms
236.133 €
2.187 €/m²
Listed Sep 25, 2026
About this listing
Situated in Stockbridge Village, this impressive four-bedroom end-terraced property has been finished to an immaculate standard throughout, offering a genuine turnkey home with nothing requiring attention. Offered for sale chain free, the property is ready for its new owners to simply move in and enjoy.
The property is approached via a fully paved front garden, providing excellent off-road parking for three vehicles comfortably.
Upon entering through the front door, you are welcomed into a well-presented entrance hallway, finished with modern and tasteful wall panelling, recessed downlighting and tiled flooring. The tiled flooring continues through into the downstairs WC and separate utility room, creating a consistent and well-finished feel throughout the ground floor. The property also benefits from solar panels to the roof, helping to improve energy efficiency.
Moving into the living room, the property immediately feels bright and spacious, with the living room opened through into the dining room to create a lovely open-plan living and dining space. Wooden flooring runs throughout both areas, complementing the modern finish and providing a practical yet attractive living environment.
The large kitchen is positioned just off the dining room and provides a well-appointed space with integrated appliances and a standalone cooker. The kitchen is finished with tiled flooring which matches the flooring in the entrance hallway, creating a cohesive finish across the ground floor.
Moving upstairs, the carpeted staircase leads to a spacious landing providing access to all four bedrooms and the family bathroom. The property benefits from four double bedrooms, offering excellent accommodation for a growing family, guests or those requiring additional space.
Two of the bedrooms currently accommodate large freestanding wardrobes while still retaining plenty of usable floor space, demonstrating the generous proportions of the rooms. Even the smallest of the four bedrooms comfortably accommodates a double bed, making it a genuinely useful fourth bedroom rather than simply a box room.
The modern family bathroom has been finished with fully tiled walls and flooring and features a four-piece suite comprising a bath, wash hand basin, toilet and separate shower enclosure.
Externally, the property benefits from extensive gardens to both the side and rear, providing an excellent amount of outdoor space and plenty of flexibility for families, entertaining and general outdoor use. Given the size of the gardens, there may also be potential to extend the property in the future, subject entirely to the necessary planning permission and building regulations being approved.
Overall, this is a superb four-bedroom family home which has been finished to an immaculate standard throughout. With extensive gardens, excellent off-road parking, generous bedroom proportions, a modern interior and the added benefit of being chain free, the property is ready to move straight into with no immediate work required.
By law, we are required to conduct anti-money laundering checks on all potential buyers and sellers, and we take this responsibility very seriously. In line with HMRC guidelines, our trusted partner, Coadjute, will securely manage these checks on our behalf. Once an offer is accepted (subject to contract), Coadjute will send a secure link for you to complete the biometric checks electronically. A non-refundable fee of £45+ VAT per person will apply for these checks, and Coadjute will handle the payment for this service. These anti-money laundering checks must be completed before we can send the memorandum of sale to the solicitors to confirm the sale. Please contact the office if you have any questions in relation to this.
What's included
Garden
Parking
TypeTerraced house
Living Area108 m²
Bedrooms4
Bathrooms2
HeatingAsk Agent
MunicipalityKnowsley
Location
Map loading soon
Neighborhood data on demand
Nearby essentials will load when this section comes into view.
Listed on
Mortgage calculator
Estimated monthly payment
1.169 €/mo
Down payment10 % · 23.613 €
23.613 €212.520 € loan
Term
Total repayable350.767 €
Interest rate4.40 %
Representative estimate · Landomo is not a mortgage broker. · Rates updated April 2026