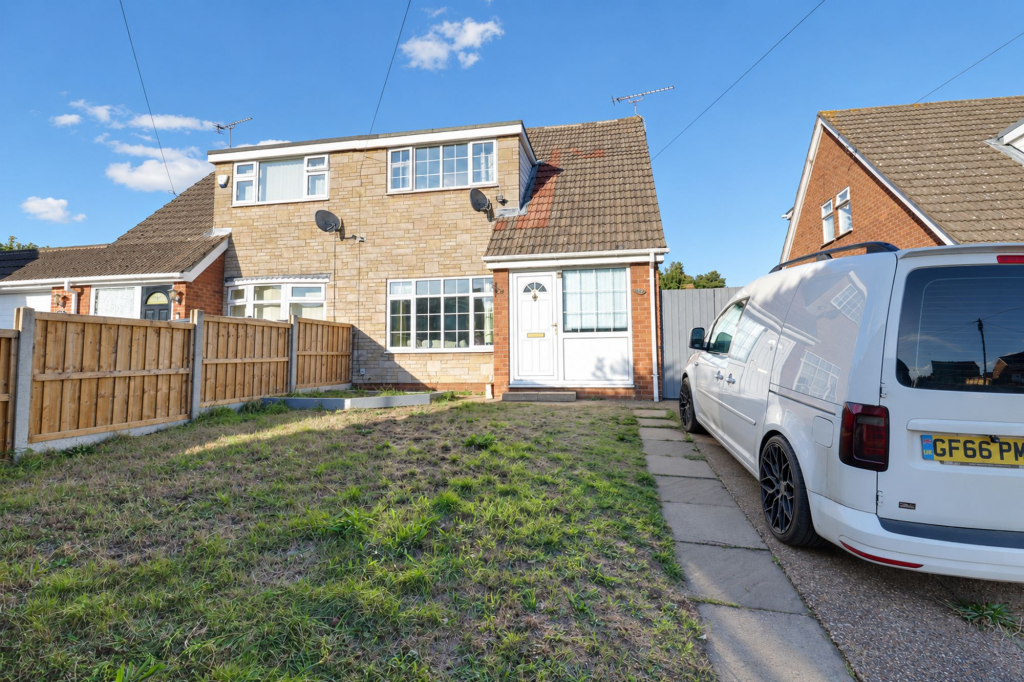
House for sale
Doncaster
3 bedrooms·1 bathroom
183.193 €
Listed Oct 6, 2026
About this listing
QUIET CUL-DE-SAC LOCATION | THREE GENEROUS BEDROOMS | TWO RECEPTION ROOMS | DRIVEWAY & GARAGE
Paul Fox Estate Agents are delighted to offer this well-presented three-bedroom home, situated within a quiet cul-de-sac in the popular township of Broughton. Offering well-proportioned accommodation, front and rear gardens and ample off-street parking, the property is an excellent choice for first-time buyers or young families.
The ground floor comprises a welcoming front entrance hallway, a well-appointed bathroom, a spacious front-facing living room, a separate formal dining room and a stylish fitted kitchen. To the first floor, a central landing provides access to three generous bedrooms and a useful separate WC.
Outside, the property enjoys lawned gardens to both the front and rear, together with a generous driveway leading to a single garage. Further benefits include uPVC double glazing and gas-fired central heating.
Broughton offers a range of local amenities, including shops, pre-school and primary schooling, a church, village hall, library, sports facilities and public houses, together with convenient public transport links. The nearby market town of Brigg, approximately five miles away, provides further shopping, dining and secondary schooling.
The location is also well placed for commuters, with convenient access to the M180, Humber Bridge and Humberside Airport, combining a peaceful residential setting with connections to surrounding towns and cities.
Viewing is highly recommended via our Brigg office. EPC Rating: TBC, Council Tax Band: B.
GROUND FLOOR BATHROOM
1.94m x 2.66m
FRONT LIVING ROOM
3.16m x 4.84m
FORMAL DINING ROOM
2.4m x 2.71m
FITTED KITCHEN
2.71m x 3.34m
FRONT DOUBLE BEDROOM 1
2.93m x 3.16m
REAR DOUBLE BEDROOM 2
2.69m x 3.05m
BEDROOM 3
2.14m x 2.75m
What's included
Garden
Parking
Bedrooms3
Bathrooms1
HeatingAsk Agent
Location
Map loading soon
Neighborhood data on demand
Nearby essentials will load when this section comes into view.
Listed on
Mortgage calculator
Estimated monthly payment
907 €/mo
Down payment10 % · 18.319 €
18.319 €164.874 € loan
Term
Total repayable272.127 €
Interest rate4.40 %
Representative estimate · Landomo is not a mortgage broker. · Rates updated April 2026