House for sale
Newcastle upon Tyne, Tyne and Wear
3 bedrooms
290.330 €
Listed Oct 17, 2026
About this listing
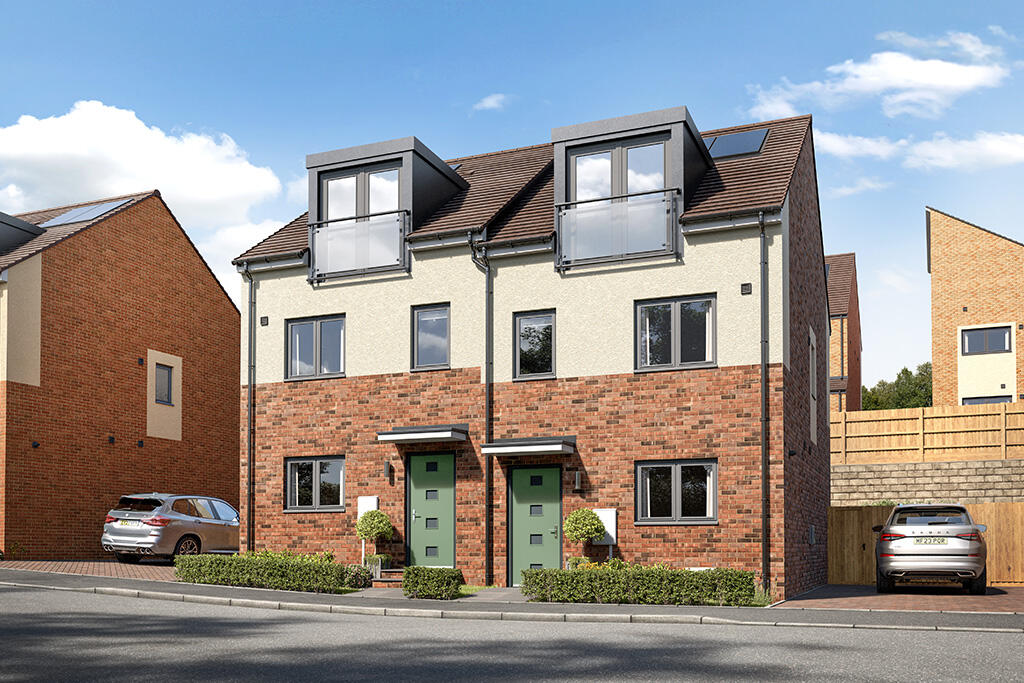
The Corbridge, Plot 139 at The Rise.
The Corbridge is a thoughtfully designed three-bedroom home set across three floors, offering flexible space for modern family living. The ground floor features a spacious lounge and a contemporary kitchen and dining area, creating the perfect balance between relaxing and entertaining. On the first floor are two well-proportioned bedrooms and a family bathroom, while the entire top floor is dedicated to an impressive master bedroom complete with en-suite facilities. With practical storage throughout, energy-efficient features included as standard and a private garden, The Corbridge is a stylish home designed to adapt to every stage of family life at The Rise.Please note: The Corbridge has two different second-floor configurations, depending on the plot. Please speak to our Sales Executive to confirm the layout of individual plots.
Room Dimensions
Ground Floor
Lounge - 4510mm x 3520mm or 14'10" x 11'7"
Kitchen / Dining - 3377mm x 4610mm or 11'1" x 15'1"
W.C - 1448mm x 1817mm or 4'9" x 6'0"
First Floor
Bedroom 2 - 4510mm x 2482mm or 14'10" x 8'2"
Bedroom 3 - 2233mm x 3369mm or 7'4" x 11'1"
Bathroom - 2215mm x 2150mm or 7'3" x 7'1"
Second Floor
Bedroom 1 (Configuration 1) - 4471mm x 3663mm or 14'8" x 12'0"
En-suite (Configuration 1) - 2437mm x 1807mm or 8'0" x 5'11"
Bedroom 1 (Configuration 2) - 4472mm x 3646mm or 14'8" x 12'0"
En-suite (Configuration 2) - 2375mm x 1789mm or 7'10" x 5'10"
What's included
Garden
TypeSemi-detached house
Bedrooms3
HeatingAsk Developer
Location
Map loading soon
Neighborhood data on demand
Nearby essentials will load when this section comes into view.
Listed on
Mortgage calculator
Estimated monthly payment
1.438 €/mo
Down payment10 % · 29.033 €
29.033 €261.297 € loan
Term
Total repayable431.275 €
Interest rate4.40 %
Representative estimate · Landomo is not a mortgage broker. · Rates updated April 2026