House for sale
Taunton
4 bedrooms·2 bathrooms
413.067 €
Listed Sep 25, 2026
About this listing
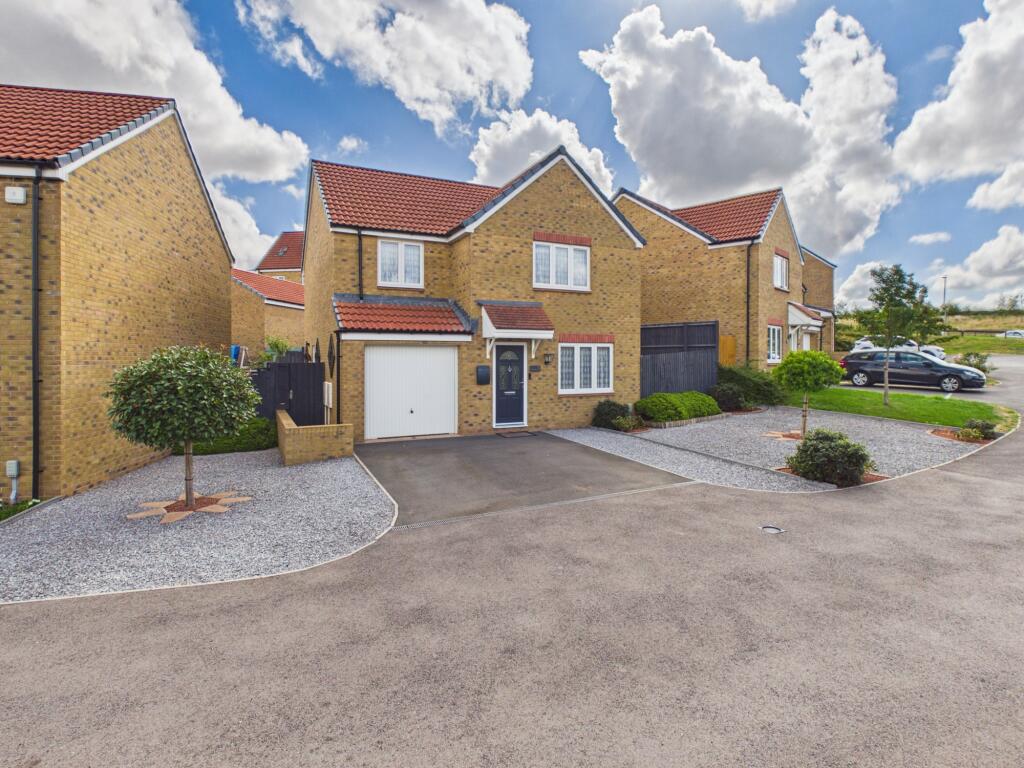
Available with no onward chain is this modern four bedroom detached family home occupying a particularly unique and desirable edge-of-development position with very little passing traffic and a pleasant outlook from the front.
The property comes with around three years of its original ten year guarantee remaining and offers excellent family accommodation, ample parking and a much improved recently landscaped south east facing rear garden. With local parks, shops and primary school all within easy reach this is a fantastic proposition.
Internally, the property comprises an entrance hall, good sized front aspect lounge with double doors into a spacious kitchen/diner, utility room and downstairs cloakroom.
Upstairs are the four bedrooms, including a principal bedroom with recently upgraded en suite, together with the family bathroom.
The landscaped rear garden has been significantly improved by the current owners and includes side access with separate gated area for bin storage, while additional side space provides room for a shed or potential hot tub area.
With easy access to the M5 and Taunton via the A38, this is an excellent modern family home in a quiet and well-positioned part of Stockmoor Village.
Please note that we have been advised of an annual estate charge to the value of around £258.68. This part of Garganey Drive is accessed over a private road of which there are no associated ongoing costs.
ACCOMMODATION
ENTRANCE HALL Double glazed entrance door. Stairs to first floor. Radiator.
LOUNGE 15’10” x 11’0”. UPVC double glazed window to front with open aspect, Radiator, gas fire with attractive surround, porcelain tiled floor and double doors into the kitchen/diner.
KITCHEN/DINER 10’4” x18’5” Range of wall and floor mounted units with work surface over having inset sink/drainer and with gas hob and extractor hood over. Fitted oven & grill, space and plumbing for washing machine and double glazed window to the rear aspect. The same tiles in the lounge run through to the kitchen/diner. The dining area has good space for a 6-seater table and French doors provides views and access to the garden. Storage/pantry cupboard under the stairs. Breakfast bar space and radiator.
UTILITY ROOM 7’4” x 5’7” Space and plumbing for white goods, wall mounted gas boiler and radiator. Door to the side aspect into the garden.
CLOAKROOM Wash basin, WC and radiator. Fully tiled walls and double glazed window to the rear aspect.
FIRST FLOOR
LANDING Access to roof space, all four bedrooms, bathroom and storage/airing cupboard
BEDROOM ONE 13’5” x 10’11” Maximum measurements. Fitted wardrobe with sliding doors and access to storage cupboard over stairs. Double glazed window to the front and radiator.
EN-SUITE SHOWER ROOM Fully tiled floor and walls, shower enclosure fitted with two shower heads, wash basin and WC. Extractor fan and radiator.
BEDROOM TWO 12’3” x 9’3” Double glazed window to the front aspect and radiator.
BEDROOM THREE 9’7” x 9’3” Double glazed window to the rear aspect and radiator.
BEDROOM FOUR 9’7” x 7’4” Double glazed window to the rear aspect and radiator.
BATHROOM Bath with mixer tap and electric shower over, wash basin, WC, extractor fan and radiator. Double glazed window to the rear aspect.
OUTSIDE To the front of the property there are immaculate and easy to maintain areas either side of the driveway, providing options for ample parking. The tarmac drive leads to the garage which benefits from power and light, with metal up and over door. The rear garden has been carefully landscaped to make the most of the south east facing aspect with a large patio area to enjoy. There are steps up to a raised area which is laid to artificial lawn for easy maintenance and there are attractive borders to most of the garden space. Additionally, there is side access with separate gated area for bin storage, plus further side space provides room for a shed or potential hot tub area.
Viewing: By appointment with Charles Dickens Estate Agents, who will be pleased to make the necessary arrangements.
Tenure: Freehold
Services: Mains electricity, gas, water & drainage.
Energy Rating:B (83/93)
Council Tax Band: D
Broadband & Mobile: Go to checker.ofcom.org.uk
What's included
Garden
Parking
TypeDetached house
Bedrooms4
Bathrooms2
Energy ClassB
HeatingAsk Agent
Location
Map loading soon
Neighborhood data on demand
Nearby essentials will load when this section comes into view.
Listed on
Mortgage calculator
Estimated monthly payment
2.045 €/mo
Down payment10 % · 41.307 €
41.307 €371.760 € loan
Term
Total repayable613.596 €
Interest rate4.40 %
Representative estimate · Landomo is not a mortgage broker. · Rates updated April 2026