House for sale
Stockton-on-Tees, Redcar and Cleveland
3 bedrooms·1 bathroom
212.653 €
Listed Sep 24, 2026
About this listing
Oak Road, Redcar
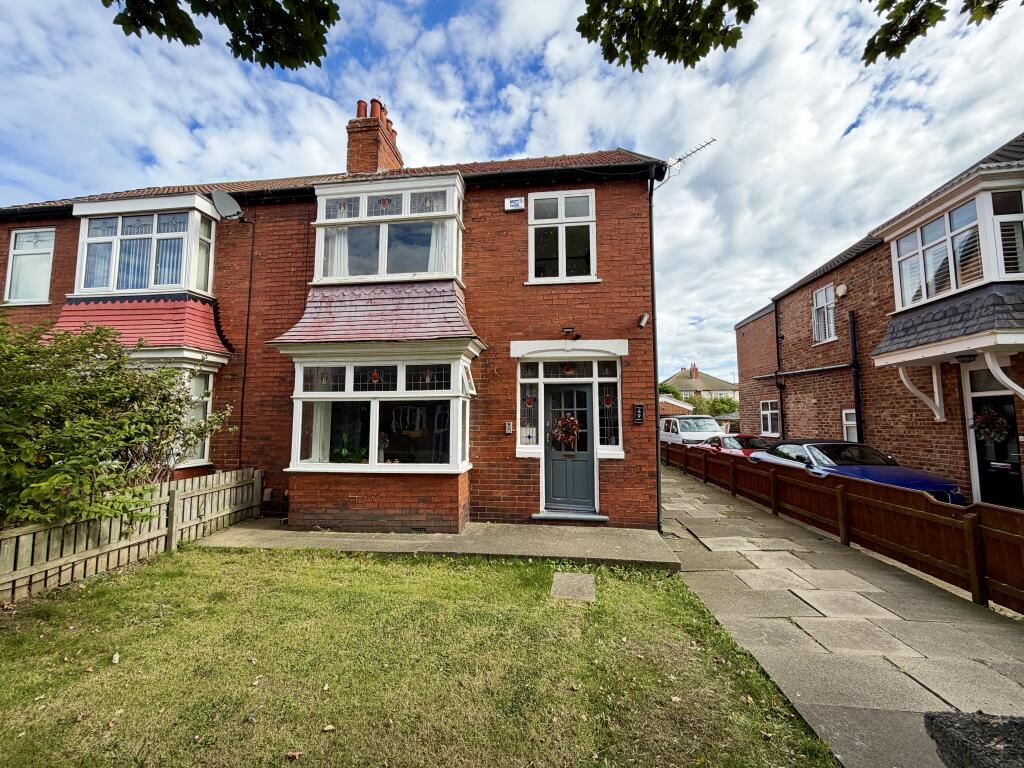
A traditional red-brick semi-detached property with accommodation arranged across two floors. The photographs show two ground-floor reception rooms, a kitchen, ground-floor WC, three first-floor rooms, a bathroom and gardens to the front and rear.
Ground Floor
Entrance Hall
The entrance hall has a staircase rising to the first floor, carpeted flooring and a timber handrail and newel post.
Lounge
A front reception room with exposed timber flooring and a large bay window incorporating decorative stained-glass panels. The room also features a fireplace with a tiled surround and hearth.
Second Reception Room
A further reception room with carpeted flooring and a large window incorporating decorative stained-glass panels. The room is currently arranged with a desk and seating.
Kitchen
A long kitchen fitted with a range of base and wall units, work surfaces and tiled splashbacks. There is a stainless-steel sink, freestanding cooker and spaces occupied by appliances. Windows provide natural light and a glazed door opens to the outside.
Ground Floor WC
Comprising a WC and wall-mounted wash hand basin, with yellow tiled walls, patterned wallpaper above and an obscured window.
First Floor
Bedroom One
A double bedroom with carpeted flooring and a large window incorporating decorative stained-glass panels.
Bedroom Two
A further double bedroom with carpeted flooring and a large window incorporating decorative stained-glass panels.
Third Room
A smaller room currently arranged as a home office, with carpeted flooring and a window.
Bathroom
The bathroom comprises a bath, shower ,pedestal wash hand basin and WC, with tiled walls and obscured windows.
Outside
Front
The property has a lawned front garden with a paved pathway running alongside the house. The front elevation is red brick and features a ground-floor bay window with a further projecting window above.
Rear Garden
The enclosed rear garden includes lawned areas, established planting, a mature tree and pathways. A separate seating area is positioned towards the end of the garden.
Outbuilding
A brick-built outbuilding is positioned within the rear garden and provides an enclosed storage area.
Planning Permission
The property benefits from granted planning permission for a single-storey side extension, part single/part two-storey rear extension, rear dormer extension with Juliet balcony, together with a front rooflight and solar panels, offering an exciting opportunity to further enhance the property, subject to the approved plans and conditions.
What's included
Parking
TypeSemi-detached house
Bedrooms3
Bathrooms1
HeatingAsk Agent
Location
Map loading soon
Neighborhood data on demand
Nearby essentials will load when this section comes into view.
Listed on
Mortgage calculator
Estimated monthly payment
1.053 €/mo
Down payment10 % · 21.265 €
21.265 €191.388 € loan
Term
Total repayable315.889 €
Interest rate4.40 %
Representative estimate · Landomo is not a mortgage broker. · Rates updated April 2026