House for sale, 88 m²
Cambridge
3 bedrooms·1 bathroom
1.107.002 €
Listed Oct 23, 2026
About this listing
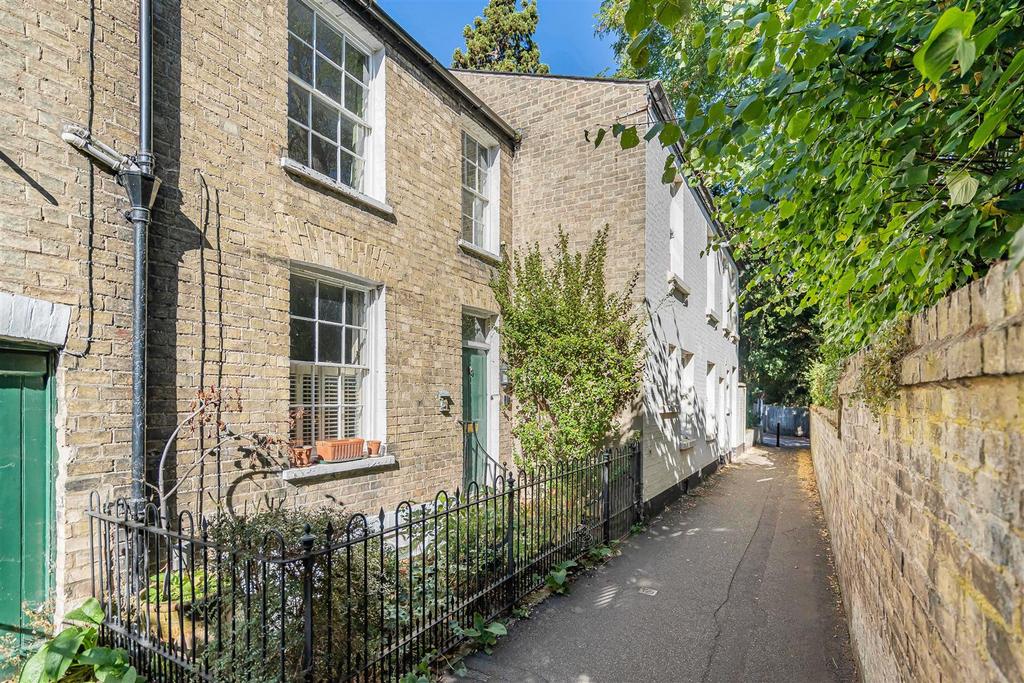
Kingfisher Cottage is a fine example of an early Victorian townhouse, with accommodation over three floors, located in this rarely available, convenient location within old Newnham. In this attractive traffic free location with its enclosed private walled garden close to the Mill Pond, and the city centre. Four Panelled Timber Entrance Door - with a glazed picture light above leading into: Entrance Hall - with moulded cornicing, archway, radiator, staircase rising to the first floor. Living Room - with moulded cornicing, open fireplace with wooden mantel (no hearth), fitted shelving to chimney breast recesses, wooden flooring, double panelled radiator, radiator, sash window to the front with shutters, double glazed casement window to the rear with shutters. Timber latch door with staircase leading to the lower ground floor. Open archway through to: Kitchen/Dining Room - Kitchen is fitted with a range of storage cupboards and drawers with rolltop working surfaces with inset one and a half bowl sink unit with mixer tap, tiling to splashbacks, fitted electric oven and hob, tiled floor, double panelled radiator, casement window and double glazed vellum above. UTILITY RECESS with plumbing and space for automatic washing machine, double glazed Velux rooflight, double glazed casement window to the rear and side and twin double glazed doors leading out to the rear garden. Lower Ground Floor - Bedroom 3 - covered radiator, window to the front with shutters and tiled floor. En Suite Cloakroom - low level w.c., hand wash basin, part tiled wall, tiled floor, cupboard. On The First Floor - Landing - cupboard housing insulated hot water tank and slatted shelving. Bedroom 1 - fireplace surround, cupboard to chimney breast recess, radiator and two sash windows to the front. Bedroom 2 - wall lights, double panelled radiator, a pair of double glazed French doors to the rear with Juliet balcony. Bathroom - fitted with a white four piece suite comprising tiled shower cubicle with sliding door, dual flush w.c., wash hand basin with mixer tap and bidet, tiling to walls, tiled floor, heated towel rail/radiator, double glazed and frosted casement window to the rear. Outside - The property is located on Church Rate Walk with pedestrian access to the front garden with flowering and shrub beds, wrought iron railings and a tiled pathway to front door. Enclosed rear garden with walling to side and rear and fencing to other side with well stocked shrub beds and summer house. Small ornamental pond, brick path, with bordering shrubs, outside tap and gated access with shared passageway leading to the front.
TypeTerraced house
Living Area88 m²
Bedrooms3
Bathrooms1
HeatingAsk Agent
Location
Map loading soon
Neighborhood data on demand
Nearby essentials will load when this section comes into view.
Mortgage calculator
Estimated monthly payment
5.481 €/mo
Down payment10 % · 110.700 €
110.700 €996.302 € loan
Term
Total repayable1.644.412 €
Interest rate4.40 %
Representative estimate · Landomo is not a mortgage broker. · Rates updated April 2026