House for sale
Bexhill-on-Sea, White Hill
3 bedrooms·2 bathrooms
582.127 €
Listed Aug 24, 2026
About this listing
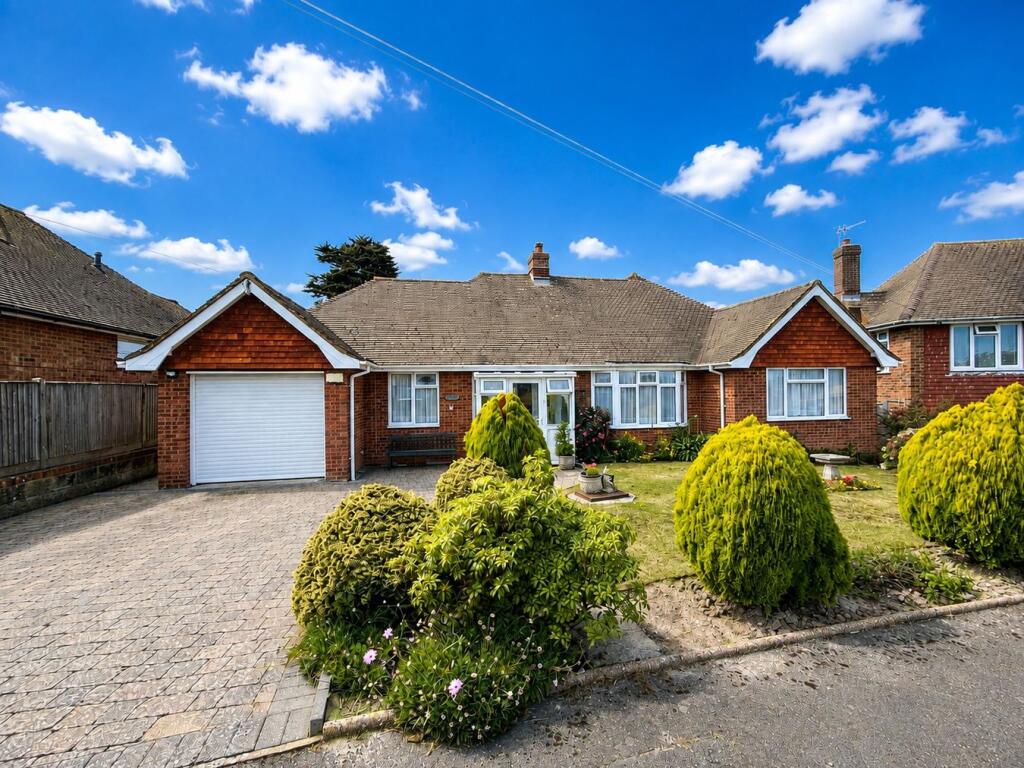
Greystones Estate Agents are delighted to offer for sale this spacious and well presented THREE DOUBLE BEDROOM DETACHED "LARKIN" BUNGALOW which is situated in this sought after cul-de-sac location within the popular West Bexhill location and within easy reach of Little Common village with its variety of local shops, Tesco Express, doctor surgery and bus routes to surrounding areas including both Bexhill and Eastbourne town centres. Benefits and accommodation comprise of an entrance porch, entrance hall, good size lounge/diner with air conditioning, a modern kitchen/breakfast room, master bedroom with an en-suite shower room, two further double bedrooms, modern fitted bathroom and a separate WC. Further benefits include a well kept south facing rear garden, ample off road parking to the front, double glazing and gas fired central heating. The property is being offered for sale CHAIN FREE and an internal viewing is strongly recommended via the vendors sole agents. Call GREYSTONES now to book your appointment to view.
ENTRANCE PORCH
Accessed via double glazed door, double glazed windows to the front and side, further double glazed door with leaded light patterned inserts leading into the entrance hall.
ENTRANCE HALL
Coved ceiling, double radiator, tiled flooring, built-in airing cupboard, door to lounge.
LOUNGE
12' 11" x 28' 2" (3.94m x 8.59m) Double glazed bay window to the front, further double glazed window to the rear, double glazed window to the side giving access onto the rear garden, brick built fireplace with mantle and surround, coved ceiling, two radiators, television point, carpet as fitted, air conditioning wall unit, wall lights, door to inner hallway.
INNER HALLWAY
Access to loft space, built-in cupboard, door to main bedroom.
BEDROOM 1
15' 6" x 12' 1" (4.72m x 3.68m) Double glazed window to the front, coved ceiling, double radiator, carpet as fitted, door to en-suite.
EN-SUITE
Fitted suite comprising walk in shower cubicle with fitted shower and tiled surround, low level WC, wall mounted wash hand basin, chrome heated towel rail, cabinet with mirror, part tiled walls, coved ceiling, inset downlights, extractor fan, tiled flooring.
BEDROOM 2
14' 6" x 12' 1" (4.42m x 3.68m) Double glazed windows to the side and rear, coved ceiling, double radiator, television point, carpet as fitted.
MAIN BATHROOM
Double glazed frosted window to the side, a modern fitted white suite comprising panelled bath with chrome central mixer tap and fitted shower over having mixer spray attachment, combined low level WC with vanity inset wash hand basin having chrome central mixer tap over and fitted cupboard under, part tiled walls, chrome heated towel rail, mirror with shaver point and light, tiled floor.
KITCHEN
16' 10" x 8' 11" (5.13m x 2.72m) Double glazed windows to the side and rear, double glazed door to the side giving access into a side porch area, a modern fitted kitchen having an extensive range of wall and base units with glass display cabinets and fitted drawers, inset 1.5 bowl sink with single drainer and mixer tap, fitted eye level Hotpoint oven and grill, integrated five ring electric hob with glass and stainless steel extractor hood over, integrated dishwasher, space for American style fridge/freezer with pull out drawers to either side and cupboard above, coved ceiling, heated towel rail, [art tiled walls, inset downlights, laminate tiled effect floor.
BEDROOM 3
8' 5" x 12' 6" (2.57m x 3.81m) Double glazed window to the front, built-in wardrobes, radiator, carpet as fitted.
CLOAKROOM
Double glazed frosted window to the front, a modern fitted suite comprising of low level WC, rectangular white wash hand basin with chrome central mixer tap over with cupboard and drawers below situated on a work surface, part tiled walls, fitted mirror with light over, coved ceiling, inset downlights, tiled floor.
SIDE PORCH
Double glazed window and door to the rear with the latter opening onto the garden, door into the integral garage, further door into a utility cupboard.
UTILITY CUPBOARD
Double glazed window to the side, range of matching wall and base units with laminated work surfaces over incorporating circular sink with drainer having chrome central mixer tap over, wall mounted heated towel rail, part tiled walls, inset downlights, tiled floor.
GARAGE
9' 9" x 20' 10" (2.97m x 6.35m) Accessed via electric roller up and over door, window to the side, gas boiler, gas and electric meters, power and light provided.
REAR GARDEN
Adjacent to the rear of the property is a good sized patio which runs the full width of the property with the remainder being laid to lawn, the garden is enclosed with fencing to both sides and rear, side gated access, extensive range of flower beds and borders with hedging, greenhouse, timber built summerhouse, outside tap, outside lighting, further area to the side laid with stones with further timber shed.
FRONT GARDEN
To the front of the property is a good size block paved driveway providing ample off road parking with the remainder of garden being laid to lawn with mature flower beds and borders, plants and shrubs, gated side access.
AGENTS NOTES
Council Tax Band E
EPC Rating TBC
VIEWING ARRANGEMENTS
Viewing is strictly by appointment only through Greystones Estate Agents.
DISCLAIMER PROPERTY DETAILS
These particulars, whilst believed to be accurate are set out as a general outline only for guidance and do not constitute any part of an offer or contract. Intending purchasers should not rely on them as statements or representation of fact but must satisfy themselves by inspection or otherwise as to their accuracy. We have not carried out a detailed survey nor tested the services appliances and specific fittings. Room sizes should not be relied upon for carpets and furnishings. The measurements given are approximate. No person in this firms employment has the authority to make or give any representation or warranty in respect of the property.
What's included
Garden
Parking
TypeDetached house
Bedrooms3
Bathrooms2
HeatingGas Central
MunicipalityBexhill-on-Sea
Location
Map loading soon
Neighborhood data on demand
Nearby essentials will load when this section comes into view.
Listed on
Mortgage calculator
Estimated monthly payment
2.882 €/mo
Down payment10 % · 58.213 €
58.213 €523.914 € loan
Term
Total repayable864.728 €
Interest rate4.40 %
Representative estimate · Landomo is not a mortgage broker. · Rates updated April 2026