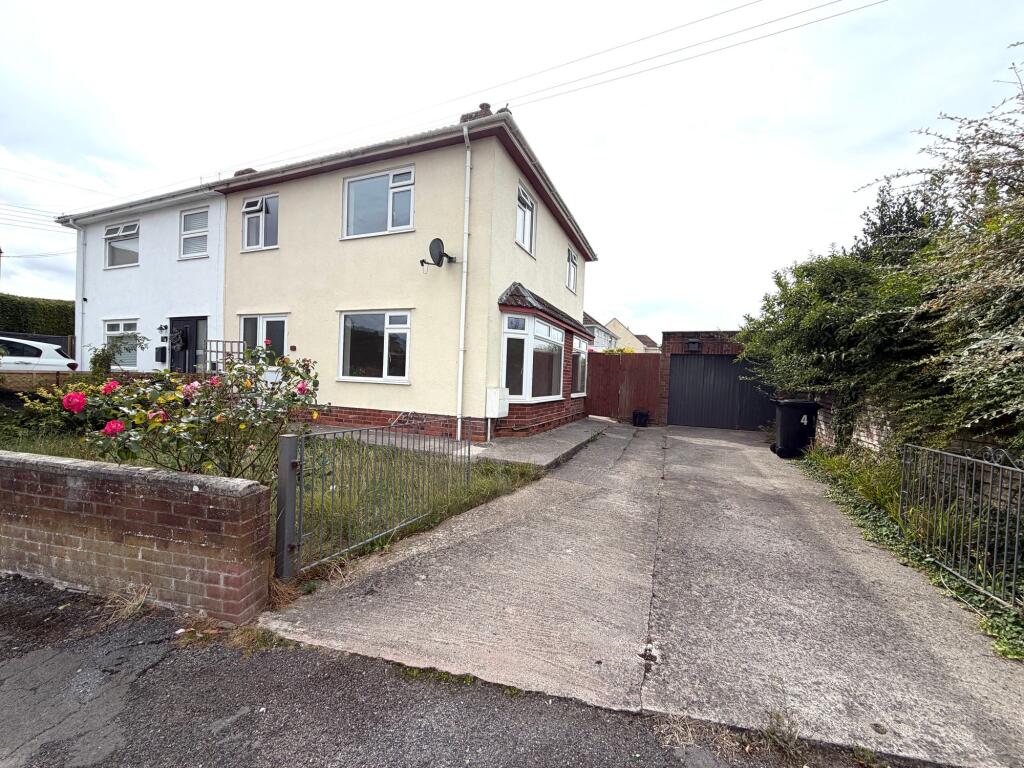
House for sale, 87 m²
Street, Somerset
3 bedrooms·1 bathroom
313.928 €
3.608 €/m²
Listed Nov 2, 2026
About this listing
This semi-detached house presents an excellent opportunity for families and individuals alike. The property boasts a living room, dining room, kitchen, three bedrooms and a bathroom. Outside there is a front and rear garden, Parking is a breeze with space available for up to two vehicles and a garage, making it convenient for families with multiple cars or for hosting visitors. Additionally, the property is offered with no chain, allowing for a smooth and swift transaction.
EPC Rating: D
Entrance Hall
Radiator. Stairs to first floor. Understairs storage cupboard. Door to kitchen and living room.
Living Room
3.35m x 4.22m
Two radiators. Feature fireplace with electric fire. UPVC double glazed dual aspect windows to door and side.
Kitchen
2.26m x 2.95m
A range of wall, drawer and base units with laminate work surfaces over. Space for a cooker. Space for a dishwasher. Space and plumbing for a washing machine. Stainless steel sink with drainer and mixer tap over. UPVC double glazed obscure door leading to rear garden. Spotlights. Two UPVC double glazed windows to rear. Door leading to dining room.
Dining Room
2.97m x 3.94m
Radiator. UPVC double glazed dual aspect windows to rear and side.
Landing
Loft hatch. Doors leading to bedrooms one, two, three and family bathroom. Airing cupboard.
Bedroom One
3.35m x 3.51m
Radiator. Built in wardrobe. UPVC double glazed window to front and side.
Bedroom Two
2.97m x 4.17m
Radiator. UPVC double glazed window to rear and side.
Bedroom Three
1.78m x 2.74m
Radiator. UPVC double glazed window to front.
Bathroom
Low level WC, wash hand basin and panelled bath with shower over. Wall mounted heated towel rail. UPVC double glazed obscure window to rear.
Garden
Garden laid to lawn enclosed with wooden fencing. Borders with shrubs, bushes and plants. Patio and entertaining area. Shed.
Front Garden
Garden laid to lawn, enclosed with brick wall and fencing. Driveway providing off road parking for a couple of vehicles. Gates leading to rear garden. Garage. Pathway leading to the front door.
Disclaimer
Disclaimer
Important Notice: Tor Estates, its clients and any joint agents give
notice that 1: They are not authorised to make or give any
representations or warranties in relation to the property either here or elsewhere, either on their own behalf or on behalf of their client or
otherwise. They assume no responsibility for any statement that may be made in these particulars. These particulars do not form part of any offer or contract and must not be relied upon as statements or
representations of fact. 2: Any areas, measurements or distances are approximate. The text, photographs and plans are for guidance only and are not necessarily comprehensive. It should not be assumed that the property has all necessary planning, building regulation or other consents and Tor Estates have not tested any services, equipment or facilities. Purchasers must satisfy themselves by inspection or otherwise.
What's included
Parking
TypeSemi-detached house
Living Area87 m²
Bedrooms3
Bathrooms1
Energy ClassD
HeatingGas Central
MunicipalityStreet
Location
Map loading soon
Neighborhood data on demand
Nearby essentials will load when this section comes into view.
Listed on
Mortgage calculator
Estimated monthly payment
1.554 €/mo
Down payment10 % · 31.393 €
31.393 €282.535 € loan
Term
Total repayable466.328 €
Interest rate4.40 %
Representative estimate · Landomo is not a mortgage broker. · Rates updated April 2026