House to rent
London
4 bedrooms
4.083 €/mo
Listed Sep 1, 2026
About this listing
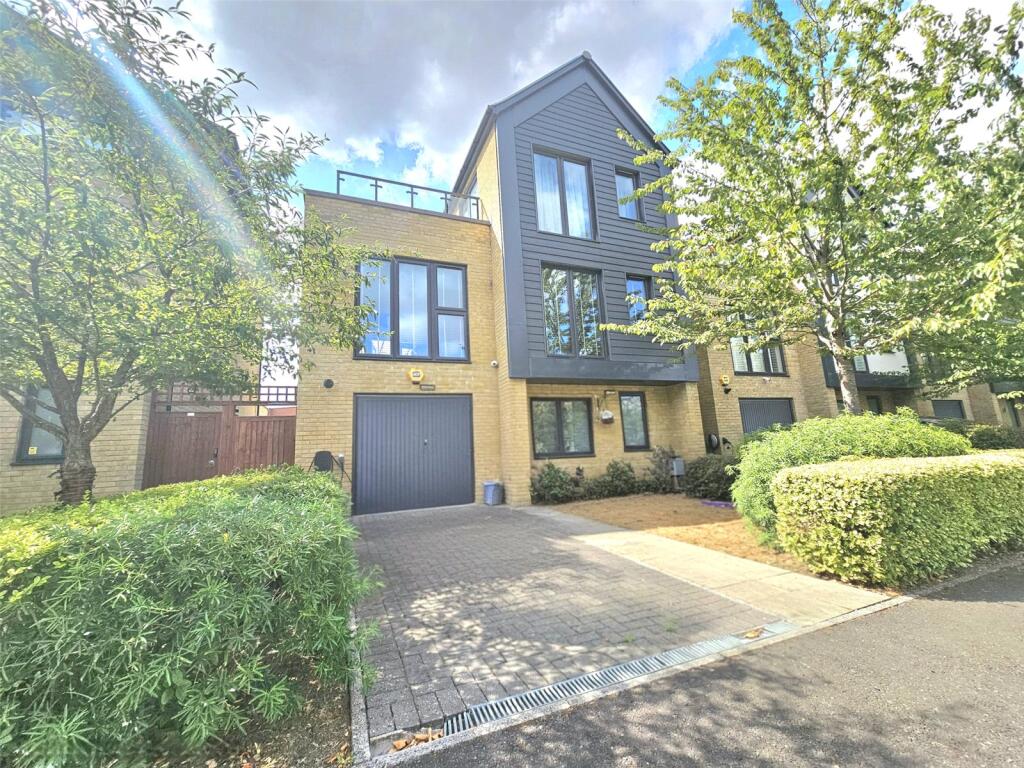
An impressive four bedroom detached town house situated in Elderberry Close, RM3. Arranged over three floors, this modern home offers versatile living accommodation throughout, including a converted garage gym, two separate reception rooms, two private roof terraces, and a master bedroom with en-suite shower room. The ground floor comprises an open-plan kitchen, a generous lounge/dining area, a downstairs WC/utility room, and access to the converted garage gym. The first floor offers a further lounge leading directly onto a roof terrace, two bedrooms, walk in wardrobe and a family bathroom, while the second floor is home to the master bedroom with en-suite and access to a second roof terrace, plus a further double bedroom. The property further benefits from off-street parking.
Offered unfurnished and available from 1st October.
Kitchen Dining Room
10' 1" x 12' 2"
A modern fitted kitchen with sleek white gloss wall and base units, integrated oven, gas hob, and extractor, complemented by contrasting worktops and stylish pendant lighting.
Lounge / Dining Area
26' 6" x 9' 10"
An impressive, light-filled open-plan reception space with wood-effect flooring throughout, feature wallpaper, and double doors leading directly out to the rear garden.
Garage / Converted Gym
10' 9" x 18' 1"
A versatile space, currently arranged as a home gym with rubber flooring, brick-effect feature wall with mirrored panel, and up-and-over garage door, ideal for use as a gym, home office, or storage.
Downstairs WC / Utility Room
6' 1" x 4' 4"
A practical downstairs WC and utility space. WC offering an integrated hand wash basin and low level flush WC.
Lounge
11' 7" x 17' 8"
A further generous reception room to the first floor with feature Greek-key patterned wallpaper, carpeted flooring, and doors opening directly onto a private roof terrace.
Roof Terrace
10' 9" x 11' 9"
A private decked roof terrace accessed from the first floor lounge, complete with artificial lawn, seating area, and green wall feature.
Bedroom Three
13' 6" x 9' 11"
A well-proportioned bedroom with carpeted flooring and feature library-style wallpaper.
Bedroom Four
13' 6" x 7' 1"
A further bedroom with fitted desk and shelving, carpeted flooring, and window to the front.
Family Bathroom
6' 5" x 7' 2"
Comprising panelled bath with mains shower over, wash basin, WC, and part-tiled walls.
Main Bedroom
13' 6" x 11' 4"
An impressive master bedroom with feature panelled wall, carpeted flooring, and doors opening onto a second private roof terrace.
En-Suite
5' 6" x 8' 3"
A modern en-suite shower room comprising walk-in shower, wash basin, WC, and part-tiled walls.
Roof Terrace
10' 7" x 16' 6"
A second private roof terrace, glass-balustraded, accessed from the master bedroom, offering far-reaching views.
Bedroom Two
13' 6" x 10' 1"
A further double bedroom with fitted mirrored sliding wardrobes and carpeted flooring.
Rear Garden
An enclosed rear garden, mainly laid to patio with a circular seating area and mature planted borders.
What's included
Terrace
Garden
Parking
Key Stats
Key Stats
TypeDetached house
Bedrooms4
Bathrooms0
HeatingAsk Agent
Deposit4.711 €
MunicipalityLondon
Location
Map loading soon
Neighborhood data on demand
Nearby essentials will load when this section comes into view.