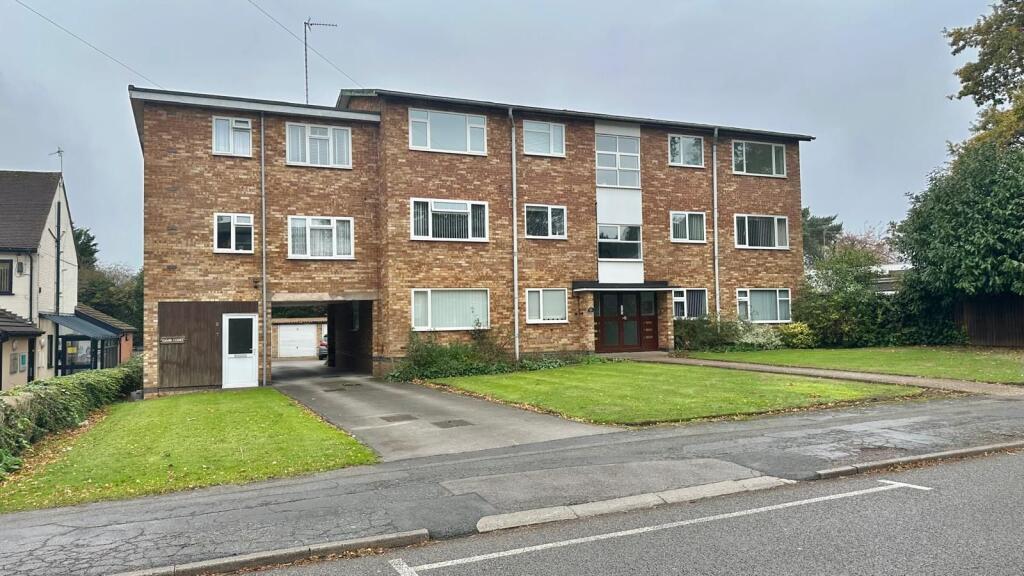
2-bed apartment for sale
Coventry
2 bedrooms·1 bathroom
167.836 €
Listed Nov 4, 2026
About this listing
Alternative Estates are delighted to offer for sale this spacious two-bedroom second floor apartment, situated in the heart of the highly sought-after Allesley Village and available with no onward chain. The property is conveniently positioned within close proximity to local amenities and has easy access to transport links.
The Property is accessed via a secure communal entrance with intercom entry system & stairs off to the second floor. The accommodation briefly comprises an entrance hallway, fitted kitchen, a spacious through lounge/diner with access to a south-facing balcony, two well-proportioned bedrooms, and a shower room. Externally, the property benefits from a garage located in a block to the rear with direct vehicle access from Birmingham Road.
The Property has Double Glazing & Electric Heating.
Service Charge: £70 Per Calender Month
Ground Rent: £10 Per Annum
Lease Term Remaining Approximately 934 years
Rates : 1467.72
Ground Rent : 10
Entrance
Secure door with intercom to lobby, stairs off to the second floor with a door leading into the apartment.
Hallway
1.3m (4' 3") (max) x 4.1m (13' 5") (max)
Doors off to all rooms, airing cupboard housing new water tank.
Kitchen
2.7m (8' 10") x 2.6m (8' 6")
Ample base units with work tops over, stainless steel sink unit with mixer tap, space for washing machine & dryer, space for fridge/freezer, space for cooker, tiled floor, double glazed window to the front.
Through Lounge Diner
4.0m (13' 1") (max) x 4.2m (13' 9") (max)
Electric radiator, double glazed sliding door onto south facing balcony.
Bedroom One
3.3m (10' 10") x 4.1m (13' 5")
Electric radiator, double glazed window to the rear.
Bedroom Two
2.7m (8' 10") x 3.3m (10' 10")
Double glazed window to the front.
Shower Room
1.7m (5' 7") x 2.1m (6' 11")
Low level WC, vanity sink unit with storage below, raised corner shower cubicle with electric shower, white towel radiator, double glazed window to the side, tiled walls & flooring.
Garage
2.4m (7' 10") x 4.9m (16' 1")
Up & over garage door with direct access from the front.
Outside
Well maintained communal gardens, direct vehcile access off Birmingham Road leading to the rear of the apartments leading to the garages.
AGENTS NOTES
While every reasonable effort is made to ensure the accuracy of descriptions and content, we should make you aware of the following guidance or limitations.
(1) MONEY LAUNDERING REGULATIONS Intending purchasers will be asked to produce identification documentation at a later stage and we would ask for your co-operation in order that there will be no delay in agreeing the sale.
(2) These particulars do not constitute part or all of an offer or contract.
(3) The measurements indicated are supplied for guidance only and as such must be considered incorrect.
(4) Potential buyers are advised to recheck the measurements before committing to any expense.
(5) Alternative Estates have not tested any apparatus, equipment, fixtures, fittings or services and it is the buyers interests to check the working condition of any appliances.
(6) Alternative Estates have not sought to verify the legal title of the property and the buyers must obtain verification from their solicitor.
TENURE - LEASEHOLD
TENURE - We understand from the vendor that the property is Leasehold -
Alternative Estates has not sought to verify the legal title of the property and the buyers must obtain verification from their solicitor.
Service Charge is £70 Per Calendar Month
Ground Rent is £10 Per Annum
Lease Start Date 22/10/1962
Lease End Date 01/01/2961
Lease Term 999 years from 1 January 1962
Lease Term Remaining 934 years approx
What's included
Balcony
Garage
Bedrooms2
Bathrooms1
SubtypeStandard flat
HeatingElectric
Location
Map loading soon
Neighborhood data on demand
Nearby essentials will load when this section comes into view.
Listed on
Mortgage calculator
Estimated monthly payment
831 €/mo
Down payment10 % · 16.784 €
16.784 €151.052 € loan
Term
Total repayable249.314 €
Interest rate4.40 %
Representative estimate · Landomo is not a mortgage broker. · Rates updated April 2026