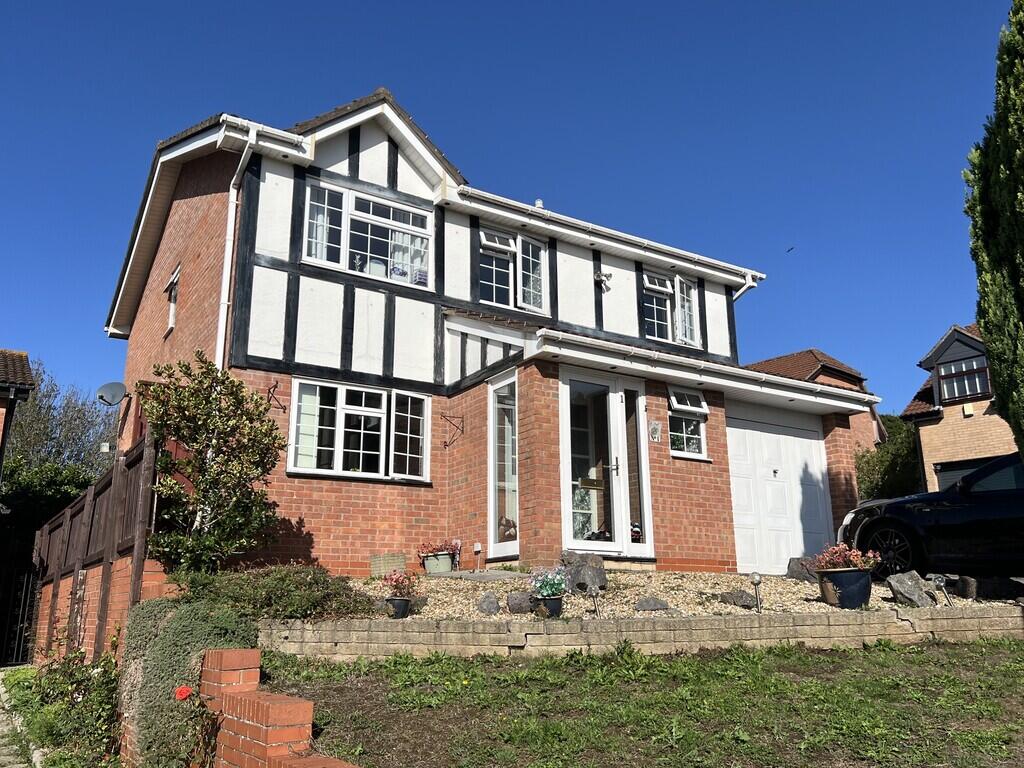
House for sale
Weston-super-Mare, North Worle
4 bedrooms·2 bathrooms
447.947 €
Listed Oct 5, 2026
About this listing
LOCAL AUTHORITY North Somerset Council Tax Band: D
Tenure: Freehold
EPC Rating: D
We are delighted to offer this well presented 4 Bedroom Detached Family Homes situated in a sought after area in Worle affording easy access to local schools, shops and amenities. The accommodation comprises Hallway, Downstairs Cloakroom, Lounge, Dining Room, Kitchen, 4 Bedrooms with Master En-suite and Family Bathroom. The property enjoys the benefit of double glazing, gas central heating, Garage, ample parking and a private and sun attracting rear garden. The property is ideally situated and enjoys excellent communication links to the M5 Motorway Interchange, Worle Parkway Railway Station and bus routes. The vendors have found their onward purchase and as a consequence viewing is highly recommended.
ACCOMMODATION
UPVC double glazed entrance door and side panel into:
ENTRANCE PORCH Wooden door into:
ENTRANCE HALL Access to all rooms, stairs to first floor, under stair storage cupboard, laminate flooring, radiator, door to Garage.
DOWNSTAIRS CLOAKROOM Low level WC, vanity wash hand basin, obscure UPVC double glazed window to front, laminate flooring, radiator.
LOUNGE 15' 7" x 13' 0" (4.76m x 3.98m) Central feature gas living flame fire with attractive surround, TV point, radiator, UPVC double glazed patio doors providing access to rear garden.
DINING ROOM 10' 4" x 8' 5" (3.16m x 2.58m) UPVC double glazed window to front, consumer unit, laminate flooring, radiator.
KITCHEN 13' 0" x 8' 5" (3.98m x 2.58m) Fitted with a range of wall and base units with complementing work surface, inset stainless steel single drainer sink unit with mixer tap over, tiled splashbacks, UPVC double glazed window to rear, 4-ring gas hob with extractor hood over, eye-level electric oven and grill, recess for tall standing fridge/freezer, plumbing and recess for washing machine, inset ceiling spotlights, tiled flooring, radiator, UPVC double glazed door to side.
From the Entrance Hall, stairs rising to:
FIRST FLOOR LANDING Generous size. UPVC double glazed window to side, storage cupboard, access to loft, radiator.
BEDROOM 1 12' 9" x 10' 1" (3.89m x 3.08m) UPVC double glazed window to rear, built-in wardrobe, radiator, door to:
EN-SUITE Shower cubicle with mains shower, low level WC, vanity wash hand basin, fully tiled walls, obscure UPVC double glazed window to side, tiled flooring.
BEDROOM 2 11' 3" x 10' 1" (3.45m x 3.08m) UPVC double glazed window to rear, radiator.
BEDROOM 3 10' 4" x 9' 1" (3.16m x 2.79m) UPVC double glazed window to front affording pleasant views across to Crooks Peak, radiator.
BEDROOM 4 7' 8" x 6' 11" (2.35m x 2.11m) UPVC double glazed window to front affording pleasant views across to Crooks Peak, radiator.
BATHROOM 7' 2" x 6' 11" (2.20m x 2.11m) Panelled bath with double rainforest shower over, low level WC, pedestal wash hand basin, fully tiled walls, heated towel rail, obscure inset ceiling spotlights, UPVC double glazed window to front.
OUTSIDE The front of the property is laid to gravel chippings and driveway providing parking for several vehicles and leading to Integral Garage: 16' 7" x 7' 8" (5.07m x 2.35m) with up-and-over door, power and light. Gated access to the left hand side of the property leading to the rear garden which is enclosed by panelled fencing, patio area, mainly laid to lawn, enjoying a high degree of privacy and sunlight throughout the day.
MATERIAL INFORMATION Electric, Water, Gas, Sewerage all main supplied.
Broadband to the premises is available.
For an indication of specific speeds and supply or coverage in the area, we recommend potential buyers to use the Ofcom checkers below:
checker.ofcom.org.uk/en-gb/mobile-coverage
checker.ofcom.org.uk/en-gb/broadband-coverage
Flood Information:
flood-map-for-planning.service.gov.uk/location
What's included
Garden
Garage
TypeDetached house
Bedrooms4
Bathrooms2
Energy ClassD
HeatingGas Central
MunicipalityWeston-super-Mare
Location
Map loading soon
Neighborhood data on demand
Nearby essentials will load when this section comes into view.
Listed on
Mortgage calculator
Estimated monthly payment
2.218 €/mo
Down payment10 % · 44.795 €
44.795 €403.152 € loan
Term
Total repayable665.408 €
Interest rate4.40 %
Representative estimate · Landomo is not a mortgage broker. · Rates updated April 2026