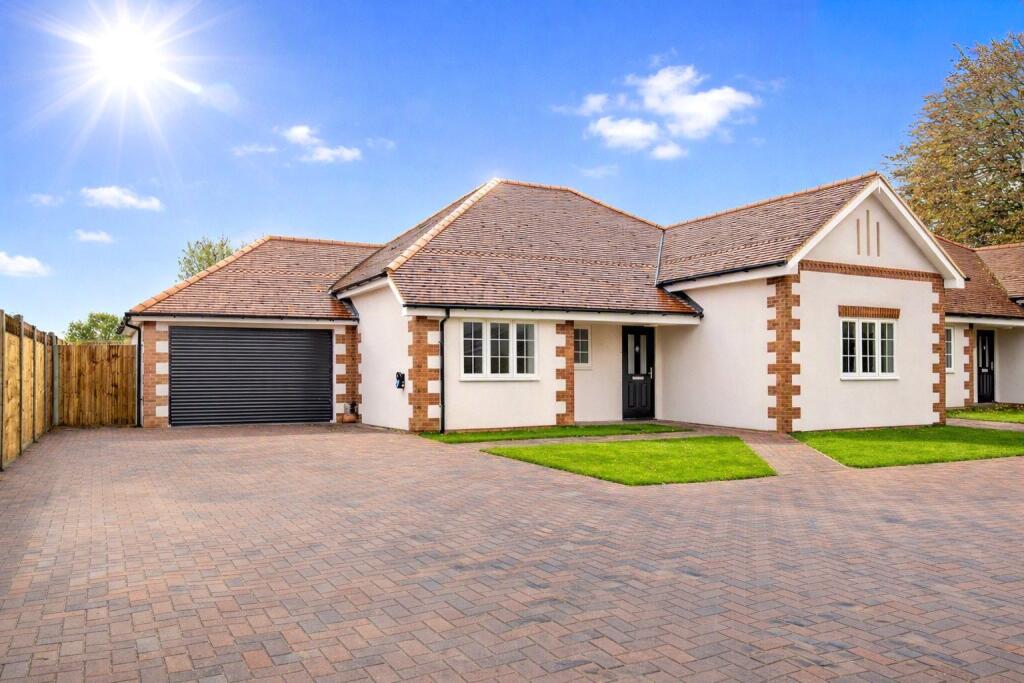
House for sale
Hemel Hempstead, Hazlemere
4 bedrooms·3 bathrooms
1.049.412 €
Listed Oct 16, 2026
About this listing
A NEW BUILD 4 Bedroom detached Chalet Bungalow on AN EXCLUSIVE GATED DEVELOPMENT of just 2 properties in a prime location in Hazlemere built to an extremley high specification. INTERNAL VIEWING HIGHLY RECOMMENDED.
This property is built to a very high specification with underfloor heating, 3 ensuite bath/shower rooms, hand made roof tiles, a large garage and driveway with parking for 2 cars.
The accommodation comprises of
Ground Floor- a spacious entrance hall with doors glass doors leading to the large open plan kitchen dining area ideal for entertaining or family living. The Kitchen is a shaker style with Neff Cooking appliances and granite work surfaces. Off of the kitchen is a utility room housing a washing machine and dryer as well as the Fridge Freezer.
The lounge has pannelled walls and bi-folding doors leading to an impressive patio area. Further acommodation on the ground floor includes two en-suite bedrooms both will fitted wardrobes and off the entrance hall are storage cupboard and a downstairs WC with professionally hand painted walls.
The stairs lead to the first Floor accommodation which includes an impressive large master suite with a dressing area, shower cubicle and freestanding bath. In addition there is a further bedroom with a large storage area.
There is a spacious garage approached via a driveway which provides an EV charging point and parking for at least two cars. In addition,there is a large rear garden which consists of a spacious full width patio area leading to lawn with fence and hedge surround.The garden measures approximately 60' by 58' and is very private as it is not overlooked to the rear.
The property is within walking distance of the local shops and is within easy access of excellent primary and secondary schools nearby.
Some of the internal photos show rooms with CGI furniture incorporated in them.
What's included
Terrace
Garden
Parking
TypeBungalow
Bedrooms4
Bathrooms3
HeatingAsk Agent
Location
Map loading soon
Neighborhood data on demand
Nearby essentials will load when this section comes into view.
Listed on
Mortgage calculator
Estimated monthly payment
5.196 €/mo
Down payment10 % · 104.941 €
104.941 €944.471 € loan
Term
Total repayable1.558.864 €
Interest rate4.40 %
Representative estimate · Landomo is not a mortgage broker. · Rates updated April 2026