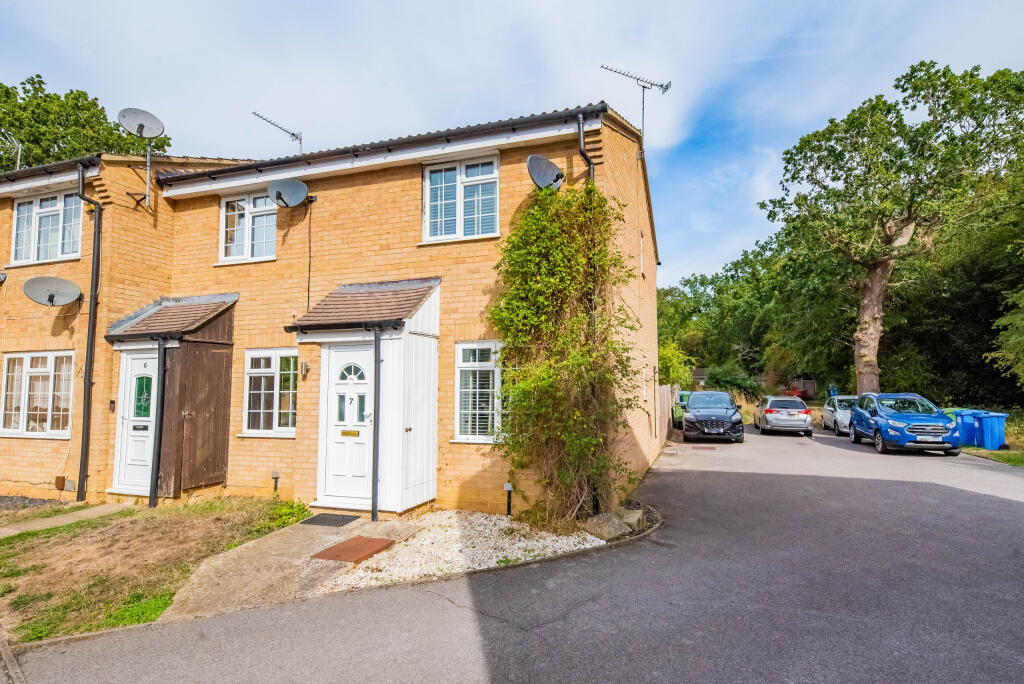
House for sale, 48 m²
Guildford
2 bedrooms·1 bathroom
376.187 €
7.838 €/m²
Listed Oct 7, 2026
About this listing
Guide Price £315,000-£325,000
Viewings Commencing Saturday 17th October
Marketed By Michael Brown
Are you a buyer looking for your first home? This is Hungerford Close, a well-presented two-bedroom end-of-terrace home in the Snaprails area of Sandhurst.
Offering approximately 517 sq. ft. of accommodation, the property combines a practical layout with neutral décor and an inviting feel throughout. The separate kitchen/breakfast room and thoughtfully arranged garden give you space to enjoy both inside and out.
The entrance porch provides a useful buffer between the front door and the living accommodation, with an adjoining storage cupboard. From here, you enter the living room, where front and side windows bring in natural light. There is space for comfortable seating, with the staircase rising to the first floor and an opening leading through to the kitchen.
Across the rear of the property, the kitchen/breakfast room is fitted with cream units, contrasting worktops and tiled splashbacks. An oven, gas hob and extractor are complemented by space for freestanding appliances, while a breakfast table fits neatly alongside. A rear-facing window overlooks the garden, and a door provides direct access outside.
Upstairs, the main bedroom overlooks the front and benefits from built-in storage, helping to keep the room clear for bedroom furniture. The second bedroom overlooks the rear garden and would work well as a nursery, single bedroom or dedicated home office. The bathroom is bright and neatly presented, fitted with a white suite comprising a bath, washbasin with storage beneath and toilet. Light wall tiling and a tiled floor keep the finish simple, while a mirrored cabinet provides additional storage and a frosted rear window brings in natural light.
Outside, there is parking for two cars. The enclosed rear garden provides a lovely extension of the living space. A decked terrace immediately outside the kitchen offers somewhere to enjoy morning coffee or eat outdoors, while a further raised deck at the far end creates a second seating area. Between the two is a lawn with stepping stones, framed by timber fencing and established planting. A garden shed provides useful outdoor storage.
Hungerford Close sits within the Snaprails area of Sandhurst, with nearby Snaprails Park adding a welcome green space to everyday life. The park covers approximately 3.5 hectares and includes a pond and children’s play area, providing somewhere to enjoy fresh air close to home.
Sandhurst’s shops and everyday amenities complement the residential setting, with Uplands Primary School and Nursery on Albion Road and Sandhurst School among the local education options. For commuters, Sandhurst station provides rail connections towards Reading and Guildford, while the surrounding road network offers access towards Camberley, Bracknell and the M3. It is a location that brings together useful local facilities, green space and connections to neighbouring towns.
What's included
Terrace
Garden
Parking
TypeTerraced house
Living Area48 m²
Bedrooms2
Bathrooms1
HeatingAsk Agent
Location
Map loading soon
Neighborhood data on demand
Nearby essentials will load when this section comes into view.
Listed on
Mortgage calculator
Estimated monthly payment
1.863 €/mo
Down payment10 % · 37.619 €
37.619 €338.568 € loan
Term
Total repayable558.812 €
Interest rate4.40 %
Representative estimate · Landomo is not a mortgage broker. · Rates updated April 2026