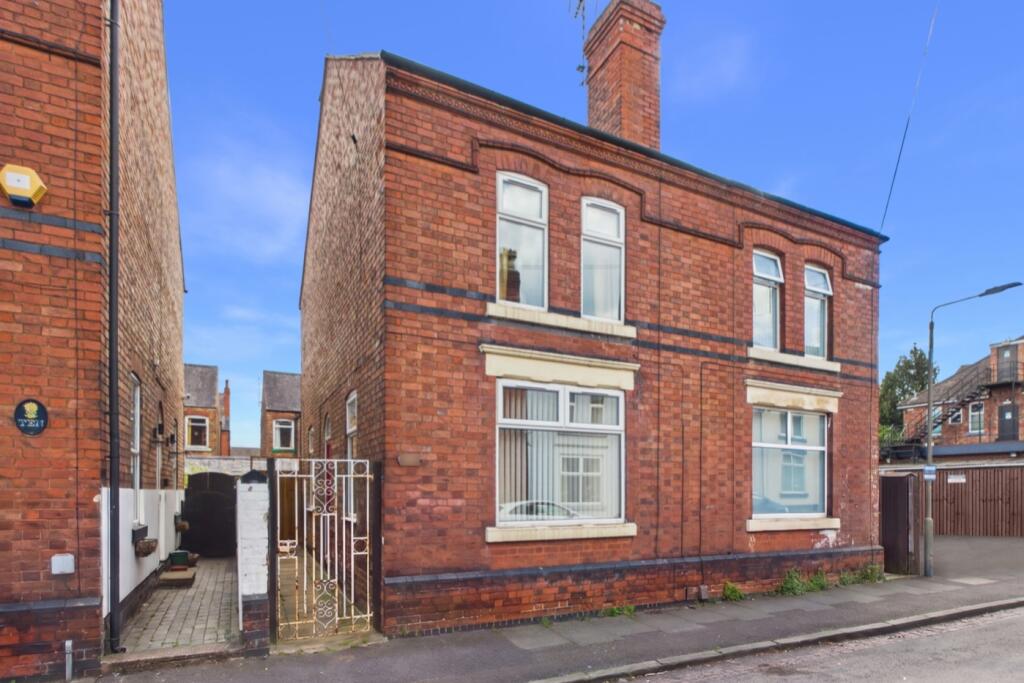
House for sale
Erewash, Long Eaton
3 bedrooms·2 bathrooms
251.708 €
Listed Nov 2, 2026
About this listing
** Guide Price £210,000 - £220,000 **
Situated in a highly convenient position just a short stroll from the heart of Long Eaton town centre, this beautifully presented three-bedroom semi-detached home offers generous living space arranged across three floors, blending character, practicality and modern family living.
Thoughtfully improved and refurbished in recent years, including the addition of a superb second-floor principal suite, the property provides flexible accommodation ideal for growing families, professionals or those looking for extra space to work from home.
The ground floor offers two well-proportioned reception rooms, creating versatile living and entertaining spaces. The lounge is warm and inviting, featuring bespoke fitted storage and shelving, while the separate dining room provides an excellent social space with useful understairs storage. The kitchen is well-equipped with integrated appliances, ample worktop space and direct access to the rear garden.
To the first floor are two spacious bedrooms, both offering comfortable accommodation and built-in storage, alongside a generous family bathroom featuring a stylish curved bath and mains-fed waterfall shower.
Occupying the entire second floor, the impressive principal bedroom creates a private retreat with en suite shower room, useful eaves storage and an abundance of natural light.
Outside, the private rear garden provides an ideal outdoor space for relaxing or entertaining, with a lawned area, raised planters and useful outbuildings, while side access adds practicality.
Perfectly positioned for everyday convenience, the property is within easy reach of local shops, schools, transport links and commuter routes including the M1 motorway and the A52 road, offering excellent access to Nottingham and Derby.
Early viewing is highly recommended to fully appreciate the space, presentation and location on offer.
Entrance Hall
1.31m x 0.98m - 4'4" x 3'3"
A welcoming entrance hall featuring stylish tiled flooring, neutral décor, and a ceiling light. Carpeted stairs rise to the first floor, with access through to both the living room and dining room.
Living Room
3.66m x 3.98m - 12'0" x 13'1"
A beautifully presented reception room boasting natural wooden flooring, neutral décor, and a bespoke built-in cupboard and shelving unit. A feature chimney breast with recess adds character, while dual aspect windows allow plenty of natural light. Further benefits include a decorative ceiling rose with pendant fitting, two wall lights, coving to the ceiling, and a radiator.
Dining Room
3.7m x 3.98m - 12'2" x 13'1"
A spacious and versatile dining room with tiled flooring and a feature chimney breast with recess. Dual aspect windows create a bright and airy feel, complemented by a ceiling light and two wall lights. Additional features include under-stairs storage, underfloor heating, and direct access through to the kitchen.
Kitchen
2.98m x 2.4m - 9'9" x 7'10"
A modern fitted kitchen featuring tiled flooring, underfloor heating, and dual aspect windows. Fitted with a range of neutral wall and base units, tiled splashbacks, an integrated fridge freezer and dishwasher, gas hob with extractor fan, and space and plumbing for a washing machine. A door provides direct access to the rear garden.
Bedroom 2
3.65m x 3.59m - 11'12" x 11'9"
A generous double bedroom with natural wooden flooring and a bespoke built-in wardrobe. Two windows to the front aspect provide excellent natural light, while additional features include an over-stairs storage cupboard and radiator.
Bedroom 3
3.66m x 2.74m - 12'0" x 8'12"
A versatile third bedroom currently utilised as a home office, featuring natural wooden flooring, a window overlooking the rear aspect, and a ceiling light. Ideal as a nursery, office, or guest bedroom.
Bathroom
2.98m x 2.4m - 9'9" x 7'10"
A stylish family bathroom fitted with tile-effect flooring and a tiled feature wall. Comprising a hand wash basin with built-in vanity storage, WC, and shower bath. Two radiators provide comfort, while frosted windows to the side and rear aspects allow for privacy and natural light.
Master Bedroom with Ensuite
5.51m x 2.31m - 18'1" x 7'7"
This loft converted superb principal bedroom features quality wooden laminate flooring, two skylights, and a rear aspect window creating a bright and airy atmosphere. Additional benefits include built-in storage, ceiling spotlights, radiator, and access to the ensuite shower room.
Ensuite
1.69m x 1.24m - 5'7" x 4'1"
A contemporary ensuite shower room finished in neutral tones with tiled flooring, tiled splashback, and tiled surround to the walk-in shower. Further features include a wall-mounted heated towel rail, WC, hand wash basin with built-in vanity storage, and a frosted rear aspect window.
Outside
Externally, the property enjoys a well-maintained rear garden with both patio and lawn areas, ideal for relaxing or entertaining. An outbuilding provides useful additional storage, with gated side access completing the outdoor space.
What's included
Terrace
Garden
TypeSemi-detached house
Bedrooms3
Bathrooms2
HeatingAsk Agent
MunicipalityErewash
Location
Map loading soon
Neighborhood data on demand
Nearby essentials will load when this section comes into view.
Listed on
Mortgage calculator
Estimated monthly payment
1.246 €/mo
Down payment10 % · 25.171 €
25.171 €226.537 € loan
Term
Total repayable373.903 €
Interest rate4.40 %
Representative estimate · Landomo is not a mortgage broker. · Rates updated April 2026