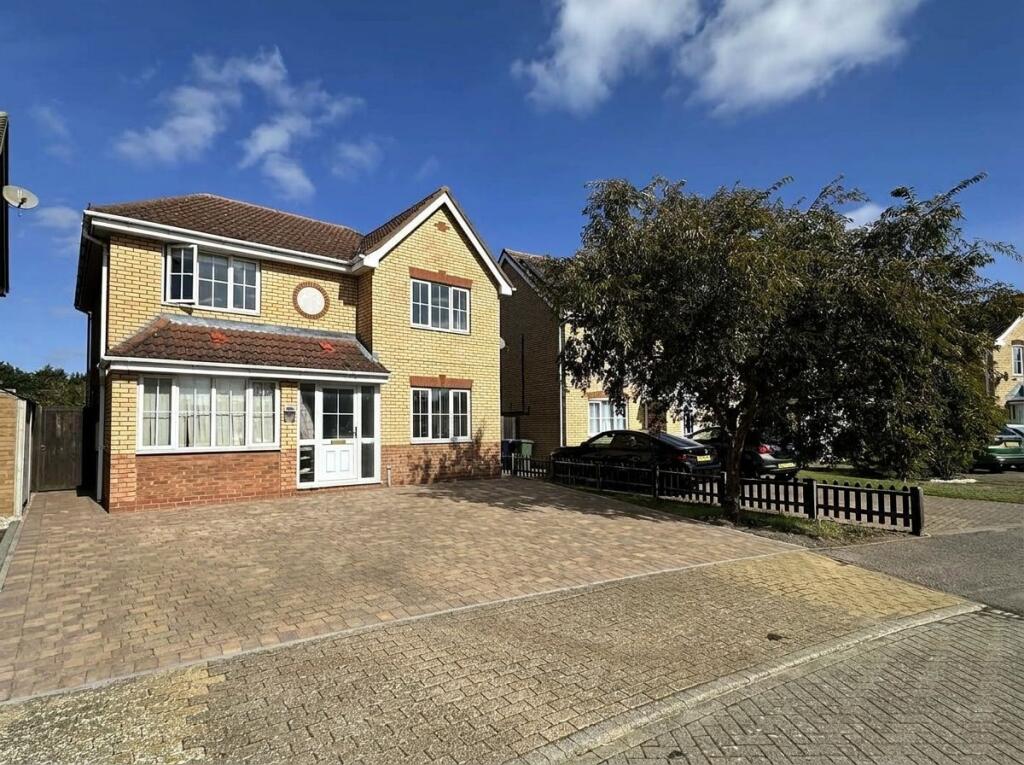
House for sale
Biggleswade, Central Bedfordshire
4 bedrooms·2 bathrooms
671.624 €
Listed Sep 22, 2026
About this listing
Internally to the ground floor you are greeted by an entrance hallway which leads to a downstairs cloakroom, living room, modern kitchen overlooking the rear garden, utility room and separate dining room with bi-folding doors opening into the large conservatory, creating a grate space to entertain! The home office completes the downstairs accommodation.
Upstairs, you will find four large bedrooms, two of which are fitted with built in wardrobes, providing ample storage. Bedroom one has an en-suite shower room and there is also a family bathroom suite.
Outside this lovely home is a block paved driveway providing off road parking for approximately two cars.
The rear garden is low maintenance and mainly laid to lawn with a paved patio area. This property overlooks open green space to the rear, providing lots of privacy.
Porch:
UPVC double glazed door opens into the porch which provides shoe and coat storage. Radiator. Door to:
Entrance Hall:
A generous entrance hallway with stairs rising to the first floor landing. Wooden flooring. Ceiling light. Radiator.
Cloakroom:
A two piece suite comprising a low level WC and wash hand basin. Splash back tiles. Tiled flooring. Ceiling light.
Living Room:
A cosy living room with double glazed window overlooking the front aspect. Feature fireplace. Carpet. Ceiling lights. Radiator.
Kitchen:
A modern kitchen fitted with a range of wood effect wall and base units with complimenting worksurfaces. Stainless steel sink and drainer with mixer tap. Splash back tiles. Built in appliances to include dishwasher and oven. Space for double fridge/freezer. Double glazed window overlooking the rear garden. Double glazed external door opening to external side passageway. Tiled flooring. Radiator. Spotlights. Door to:
Utility Room:
Fitted with a range of wall and base units providing great additional storage. Space for washing machine and tumble dryer. Wall mounted boiler.
Dining Room:
A separate dining room which offers bi-folding doors into the conservatory. These can be opened to provide a larger entertaining space or when closed creates a more formal dining room. Tiled flooring. Ceiling light. Radiator.
Conservatory:
A great additional space which could be used as a sitting room, playroom or games room. The bi-folding doors opening into the conservatory. Multiple double glazed windows overlooking the rear garden. Double glazed doors open onto the patio. Tiled flooring. Radiators. Ceiling light.
Home Office:
Situated at the front of the property, this room could be used as an office, playroom or gym, whichever suits your everyday needs. Wooden flooring. Ceiling light. Radiator. Double glazed window to front aspect.
Bedroom One:
A large double bedroom with two sets of built in wardrobes providing ample storage. Double glazed window to front aspect. Carpeted. Ceiling light. Radiator. Door to:
En-Suite Shower Room:
A three piece suite comprising a low level WC, wash hand basin and single shower cubicle. Splashback tiles. Lino flooring. Radiator. Ceiling light. Double glazed window to side aspect.
Bedroom Two:
A spacious bedroom with a built in wardrobe. Double glazed window to front aspect. Carpeted. Ceiling light. Radiator.
Bedroom Three:
A generous bedroom with double glazed window overlooking the rear garden and open green space beyond. Carpeted. Ceiling light. Radiator.
Bedroom Four:
A sizeable fourth bedroom with double glazed window overlooking the rear aspect. Carpeted. Ceiling light. Radiator.
Family Bathroom:
A three piece suite comprising a panelled bath with shower over, low level WC and wash hand basin. Splash back tiles and tiled flooring. Radiator. Spotlights. Double glazed window to rear aspect.
Front Garden:
There is a block paved driveway to the front of the property providing off road parking for approximately two cars.
Rear Garden:
This low maintenance rear garden is lovely and private with open green space beyond. Mainly laid to lawn with paved patio area. Side passageway leads to the front of the property. Outside tap.
Saxon Gate and the surrounding area:
This beautiful home is perfectly located within the popular Saxon Gate development. The local leisure centre with swimming pool and gym is within strolling distance, along with local shops and a large park. Biggleswade town centre and mainline train station is also only 1 mile away, approximately 20 minutes on foot using various cut throughs and footpaths. The town centre has a large range of shops, pubs and restaurants, offering something for everyone. Biggleswade mainline train station has services into London Kings Cross, St Pancras with the quickest journey time being only 23 minutes.
Local schools are within walking distance, along with the large A1 retail park with high street stores such as Next, Marks & Spencer and Boots.
Agents Note:
Draft particulars yet to be approved by the vendor and may be subject to change.
Anti-Money Laundering (AML):
It is a legal requirement that all applicants comply with Anti-Money Laundering regulations. As such, once a purchase has been agreed subject to contract, the applicant(s) will be required to undertake an AML and financial sanctions check carried out by our third party provider at a cost of £66 inclusive of VAT per property, payable by the applicant(s).
Material Information:
We are advised by the seller/landlord/tenant of the following information in good faith but its accuracy is not guaranteed and you should make your own investigations before committing to a sale or letting.
Please note in terms of mobile/phone reception, this is the view of the seller/landlord/tenant based on their current provider.
Water: Mains supply
Electric: Mains supply
Drainage: Mains supply
Flood risk: No
Mobile/Phone: TBC
Tenure: Freehold
Council Tax Band: E
Council tax payable: TBC
For further material information please contact the office marketing this property.
What's included
Garden
Parking
TypeDetached house
Bedrooms4
Bathrooms2
Energy ClassC
HeatingGas
MunicipalityBiggleswade
Location
Map loading soon
Neighborhood data on demand
Nearby essentials will load when this section comes into view.
Listed on
Mortgage calculator
Estimated monthly payment
3.326 €/mo
Down payment10 % · 67.162 €
67.162 €604.462 € loan
Term
Total repayable997.674 €
Interest rate4.40 %
Representative estimate · Landomo is not a mortgage broker. · Rates updated April 2026