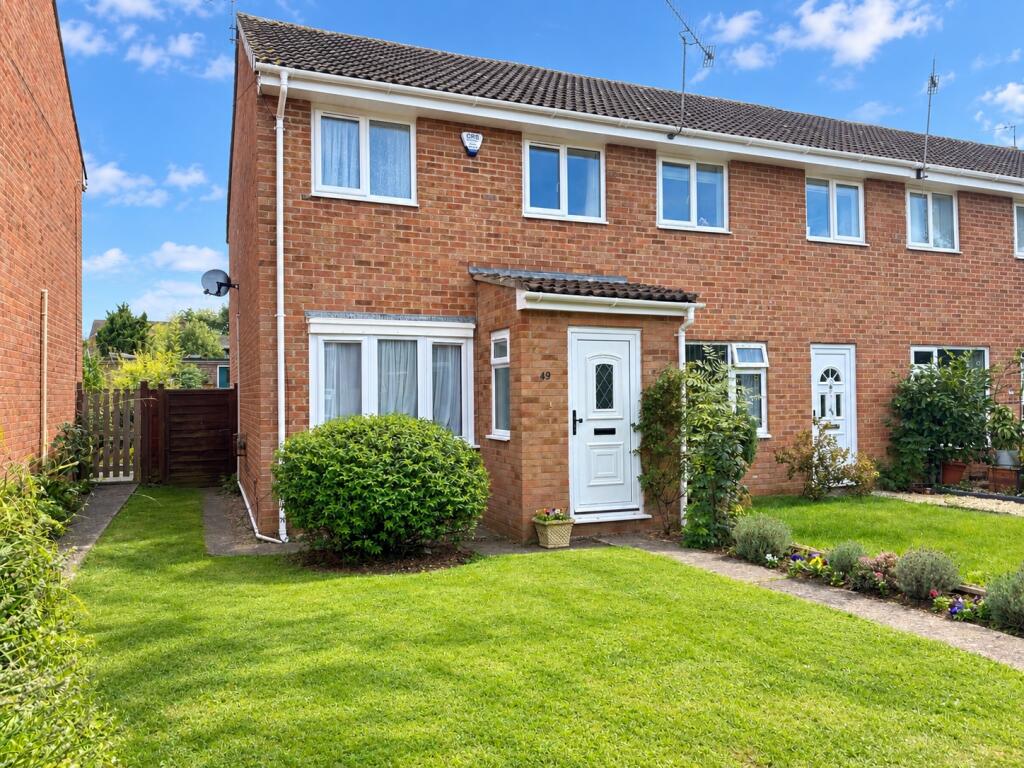
House for sale
Nailsea, North Somerset
3 bedrooms·1 bathroom
363.853 €
Listed Oct 12, 2026
About this listing
A beautifully presented three bedroom home close to excellent schools, shops and amenities. The property in brief comprises; entrance porch, lounge room with feature bow window and a sociable kitchen/diner with double glazed sliding doors into the rear garden. To the first floor there are two doubles, a generous single bedroom and modern bathroom. The property further benefits from a beautifully maintained garden with the benefit of a southerly aspect a garage and parking. EPC: D
Entrance Porch
Obscure leaded uPVC double glazed window overlooking the side aspect, telephone point, wall-mounted coat hooks, obscure glazed Georgian panelled door leading into lounge.
Lounge
4.78m x 3.35m (15' 8" x 11' 0")
uPVC leaded double glazed bow window overlooking the front aspect, television point, double radiator, feature fireplace with wooden mantle, marble effect backing and hearth incorporating an electric flame effect fire, stairs rising to the first floor, wood effect laminate floor covering, obscure Georgian style glazed door leading into the kitchen/diner.
Kitchen/Diner
3.02m x 4.4m (9' 11" x 14' 5")
Kitchen Area
uPVC double glazed window overlooking the rear aspect, inset stainless steel bowl and drainer with swan neck mixer tap over, range of drawers, eyeline and base units with marble effect roll top work surfaces over, space for fridge/freezer, integrated ceramic hob with electric oven below and extractor fan over, tiled splashbacks, space and plumbing for washing machine.
Dining Area
uPVC double glazed sliding doors into the rear garden, radiator, good size under stairs storage cupboard which houses the fuse board, wood effect laminate floor covering, coving to ceiling.
First Floor Landing
Doors leading to bedrooms one, two, three, bathroom and cupboard housing the Valliant combination boiler, access to the loft.
Bedroom One
2.74m x 3.94m (9' 0" x 12' 11")
uPVC double glazed window overlooking the rear aspect, radiator with individual thermostat, telephone point, coving to ceiling.
Bedroom Two
2.18m x 3.86m (7' 2" x 12' 8")
uPVC double glazed leaded window overlooking the front aspect and radiator.
Bedroom Three
2.57m x 2.06m (8' 5" x 6' 9")
uPVC double glazed leaded window overlooking the front aspect, radiator.
Bathroom
2.5m x 1.5m (8' 2" x 4' 11")
Obscure uPVC double glazed window overlooking rear aspect, three piece suite comprising; panelled bath with shower over, close coupled WC, wash hand basin inset in vanity unit with cupboards below, chrome heated towel rail, fully tiled walls, tiled flooring.
Front of the Property
The front of the property is mainly laid to lawn, with borders for mature shrubs and hedgerow.
Rear Garden
The garden has been beautifully maintained and benefits from a lawned area, decked area, borders for various mature plants, rear access via personal door into the garage, fully enclosed by timber panelled fencing with access gates to both the front and rear of the property.
Garage
Up and over door to the front, power and light with it's own fuse box, personal door into the rear garden.
Material Information
Council tax band - B. Current charges £1,924.27 for 2026/27
What's included
Garden
Parking
TypeTerraced house
Bedrooms3
Bathrooms1
Energy ClassD
HeatingAsk Agent
MunicipalityNailsea
Location
Map loading soon
Neighborhood data on demand
Nearby essentials will load when this section comes into view.
Listed on
Mortgage calculator
Estimated monthly payment
1.802 €/mo
Down payment10 % · 36.385 €
36.385 €327.468 € loan
Term
Total repayable540.491 €
Interest rate4.40 %
Representative estimate · Landomo is not a mortgage broker. · Rates updated April 2026