House for sale
London
5 bedrooms·2 bathrooms
932.564 €
Listed Aug 26, 2026
About this listing
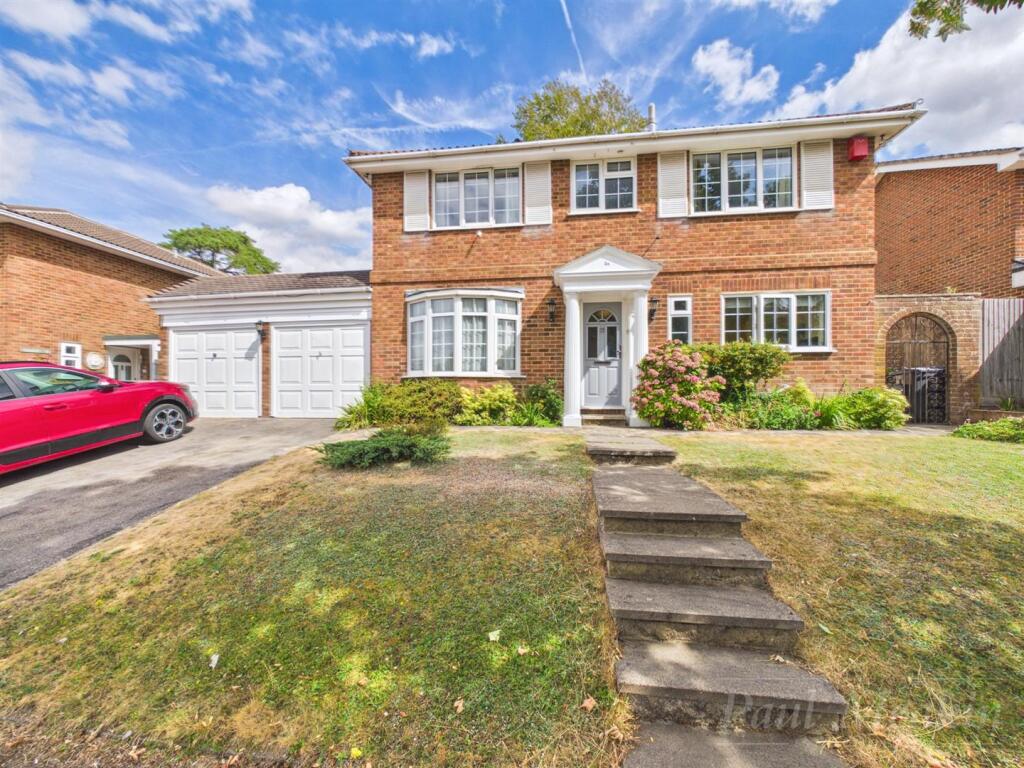
Situated in the desirable area of Ridge Langley, South Croydon, this impressive CHAIN FREE detached house offers a perfect blend of space and comfort for family living. Boasting four generously sized double bedrooms, this residence is designed to accommodate the needs of a growing family or those who enjoy hosting guests.
Upon entering, you are greeted by three well-appointed reception rooms, providing ample space for relaxation and entertainment. The kitchen is conveniently located, allowing for easy access to the dining areas, while a downstairs cloakroom adds to the practicality of the home.
One of the standout features of this property is the self-contained annexe, which has its own private access. This versatile space includes a kitchen/reception room, a bedroom, and a shower room, making it ideal for guests or extended family.
The rear garden is a delightful outdoor space, perfect for enjoying sunny days or hosting gatherings. Additionally, the property benefits from a double garage and off-street parking, ensuring convenience for multiple vehicles.
This detached house in Ridge Langley is not just a home; it is a lifestyle choice, offering both comfort and flexibility in a sought-after location which is close to local amenities, both private and state schools and a variety of bus services leading to surround areas and easy commute to South and East Croydon mainline train stations . With its spacious layout and additional annexe, it presents an excellent opportunity for those seeking a well-rounded family home. View now to appreciate size, standard and location.
Entrance Hall -
W.C -
Kitchen - 2.54m x 3.73m (8'4 x 12'3) -
Living Room - 5.03m x 4.55m (16'6 x 14'11) -
Dining Room - 3.38m x 3.28m (11'1 x 10'9) -
Reception Room/Office - 3.12m x 2.57m (10'3 x 8'5) -
Landing -
Bedroom - 3.10m x 3.51m (10'2 x 11'6) -
Ensuite -
Bedroom - 5.18m x 2.46m (17'0 x 8'1) -
Bedroom - 3.23m x 2.51m (10'7 x 8'3) -
Bedroom - 3.35m x 2.39m (11'0 x 7'10) -
Bathroom -
Garden -
Double Garage - 5.00m x 5.51m (16'5 x 18'1) -
Off Street Parking -
Annexe Kitchen/Reception Room - 4.85m x 3.68m (15'11 x 12'1) -
Annexe Bedroom - 2.87m x 3.12m (9'5 x 10'3) -
Annexe Shower Room -
What's included
Garden
Parking
Key Stats
Key Stats
TypeDetached house
Bedrooms5
Bathrooms2
HeatingAsk Agent
MunicipalityLondon
Location
Map loading soon
Neighborhood data on demand
Nearby essentials will load when this section comes into view.
Listed on
Mortgage calculator
Estimated monthly payment
4.618 €/mo
Down payment10 % · 93.256 €
93.256 €839.308 € loan
Term
Total repayable1.385.291 €
Interest rate4.40 %
Representative estimate · Landomo is not a mortgage broker. · Rates updated April 2026