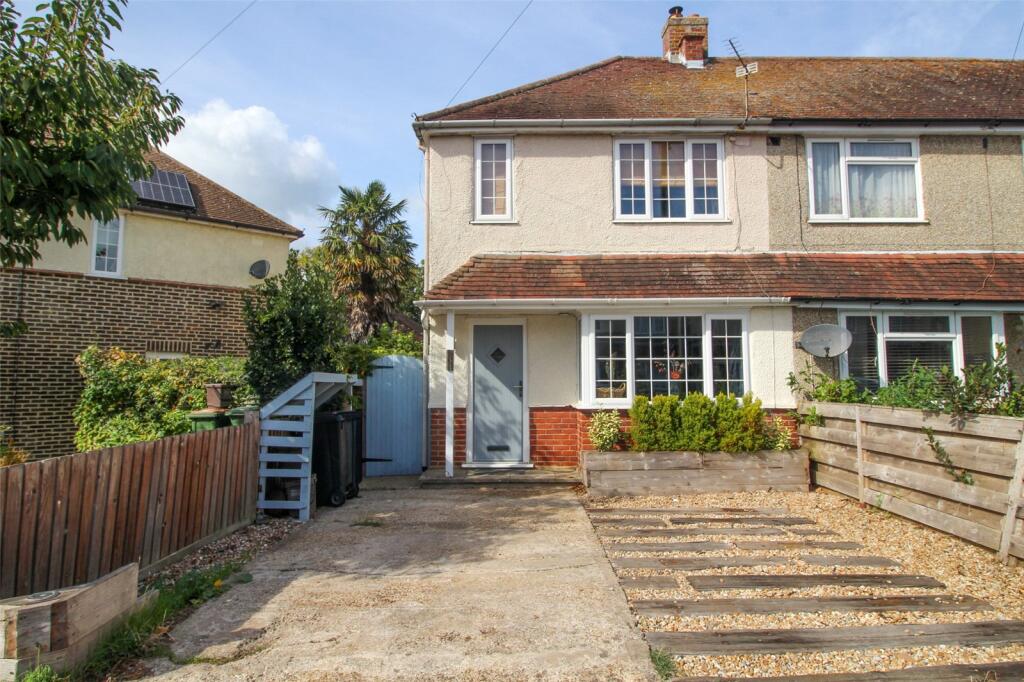
House for sale
Southampton
2 bedrooms·1 bathroom
330.500 €
Listed Sep 28, 2026
About this listing
A charming and beautifully presented two double bedroom home with a living room and log burner, stylish kitchen/dining room and an attractive enclosed garden with pergola. Driveway parking for two cars and ideally placed for Hamble village, the River Hamble and local amenities.
Approached via a driveway providing parking for two cars, the property has an open canopied entrance porch with the front door opening into a welcoming hallway, with space for coats and reclaimed Victorian pine floorboards.
The living room is a lovely space with a box bay window to the front, reclaimed Victorian pine floorboards and a log burning stove creating a cosy focal point. There is also useful understairs storage.
To the rear is the kitchen/dining room, providing plenty of space for both cooking and dining and enjoying a pretty outlook over the garden. The traditional Shaker-style kitchen is fitted with solid oak-fronted units and solid oak worktops, together with an integrated dishwasher and spaces for further appliances. Limestone flooring runs throughout and windows together with a door to the rear bring in plenty of natural light and provide direct access to the garden.
On the first floor are two good-sized double bedrooms. Bedroom one has two windows to the front and is particularly generous, with plenty of space to incorporate a home working area if required. Bedroom two is another comfortable double overlooking the rear garden and has wooden floorboards.
The modern bathroom is fitted with a white suite comprising a panelled bath with shower over and shower screen, vanity wash hand basin with storage below, WC and heated towel rail.
From the landing there is access to the loft, which is fully boarded and benefits from a drop-down ladder and light, providing excellent additional storage.
Outside, the enclosed rear garden has been attractively arranged with a decked seating area and pergola immediately adjoining the house, creating a lovely spot for outdoor dining and relaxing. A small central lawn is complemented by established planting and raised beds, with a pathway leading towards the rear of the garden and gated side access.
Further benefits include gas fired heating, double glazing and driveway parking for two cars.
Tenure: Freehold
Local Authority: Eastleigh Borough Council
Council Tax Band: B
What's included
Garden
Parking
TypeTerraced house
Bedrooms2
Bathrooms1
HeatingAsk Agent
Location
Map loading soon
Neighborhood data on demand
Nearby essentials will load when this section comes into view.
Listed on
Mortgage calculator
Estimated monthly payment
1.636 €/mo
Down payment10 % · 33.050 €
33.050 €297.450 € loan
Term
Total repayable490.946 €
Interest rate4.40 %
Representative estimate · Landomo is not a mortgage broker. · Rates updated April 2026