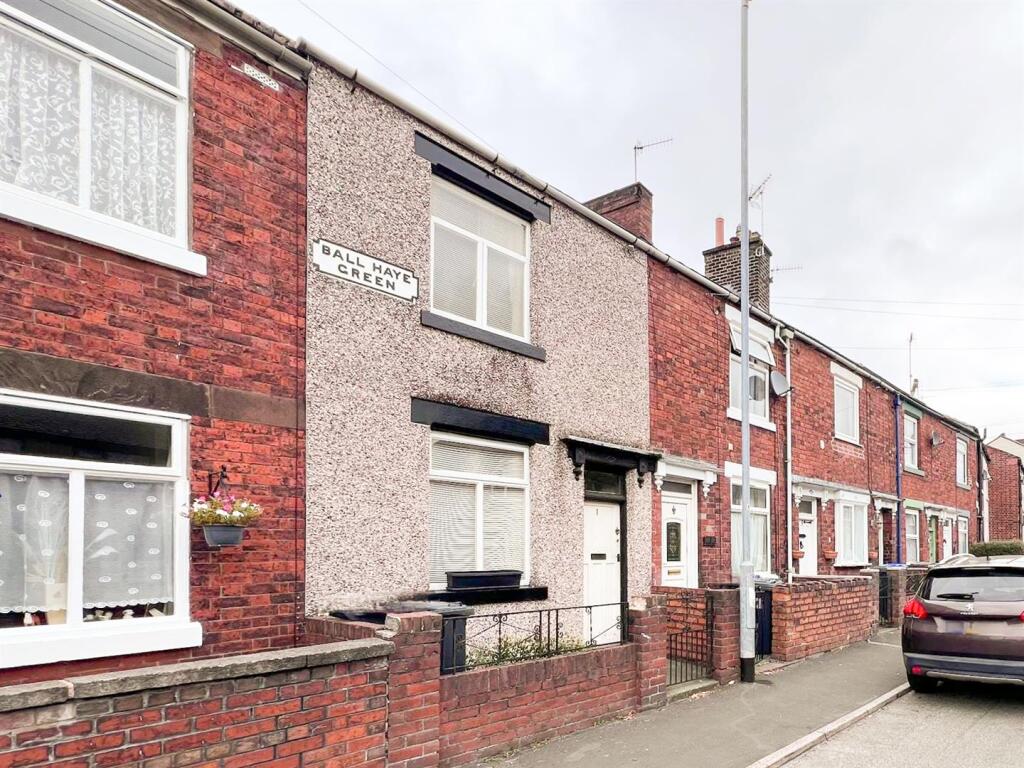
House for sale
Staffordshire Moorlands, Abbey Green, Leek
2 bedrooms·1 bathroom
117.977 €
Listed Sep 23, 2026
About this listing
Selling with NO CHAIN, Whittaker & Biggs would like to welcome you to this mid-terraced house, presenting an excellent opportunity for those seeking a project to truly make their own. With no chain involved, this property is conveniently located within easy walking distance of Leek town centre, offering accessibility and community living.
The house boasts two reception rooms, providing space for relaxation and entertaining. There are also two bedrooms, perfect for a small family or as a guest room. The bathroom is functional and ready for your personal touch.
One of the standout features of this property is the original Minton tiled hallway, which adds a delightful period charm that many modern homes lack. The rear lawned garden offers a lovely outdoor space, ideal for enjoying the fresh air or hosting summer gatherings.
This property is ripe for modernisation and improvement, making it an ideal project for buyers looking to add value and create a stylish home that reflects their individual tastes and requirements. Whether you are a first-time buyer or an investor, this house offers the perfect canvas to transform into a beautiful residence. Don’t miss the chance to put your own stamp on this property in a popular location.
Call Whittaker & Biggs on to book your viewing today.
Ground Floor -
Hall - 3.00 x 1.02 (9'10" x 3'4") - Wood door with glazed transom window to the frontage, Minton tiled floor.
Reception One - 3.03 x 2.59 (9'11" x 8'5") - Wood glazed window to the frontage, gas fire, tiled hearth and surround, meter cupboard, tiled floor.
Reception Two - 3.60 x 3.48 (11'9" x 11'5") - Wood glazed sash window to the rear, gas fire, tiled hearth and surround, stairs to the first floor, understairs storage cupboard.
Kitchen - 3.65 x 2.90 (11'11" x 9'6") - Wood glazed door to the rear, two UPVC double glazed windows to the rear, wood door to the side aspect, polycarbonate roof, stainless steel sink unit, chrome taps, storage cupboard, fully tiled.
First Floor -
Bathroom - 2.55 x 1.32 (8'4" x 4'3") - UPVC double glazed window to the rear, enamel bath, brass taps, pedestal wash hand basin, chrome taps, high level WC.
Bedroom One - 3.62 x 3.04 (11'10" x 9'11") - Wood glazed window to the frontage, over stairs storage cupboard.
Bedroom Two - 3.51 x 2.19 (11'6" x 7'2") - UPVC double glazed window to the rear, fitted wardrobe.
Externally - To the frontage, walled forecourt.
To the rear, dry stone wall and fence boundary, area laid to lawn, mature shrubs, outbuilding, barrow access via neighbouring property accessed from the street.
Aml Regulations - We are required by law to conduct anti-money laundering checks on all those buying a property. Whilst we retain responsibility for ensuring checks and any ongoing monitoring are carried out correctly, the initial checks are carried out on our behalf by Movebutler. You will receive a link via email from Movebutler once you have had an offer accepted on a property you wish to buy. The cost of these checks is £30 (incl. VAT) per buyer, which covers the cost of obtaining relevant data and any manual checks and monitoring which might be required. This fee will need to be paid by you in advance, ahead of us issuing a memorandum of sale, directly to Movebutler, and is non-refundable.
What's included
Terrace
Garden
TypeTerraced house
Bedrooms2
Bathrooms1
HeatingElectric, Gas Central
MunicipalityStaffordshire Moorlands
Location
Map loading soon
Neighborhood data on demand
Nearby essentials will load when this section comes into view.
Listed on
Mortgage calculator
Estimated monthly payment
584 €/mo
Down payment10 % · 11.798 €
11.798 €106.179 € loan
Term
Total repayable175.250 €
Interest rate4.40 %
Representative estimate · Landomo is not a mortgage broker. · Rates updated April 2026