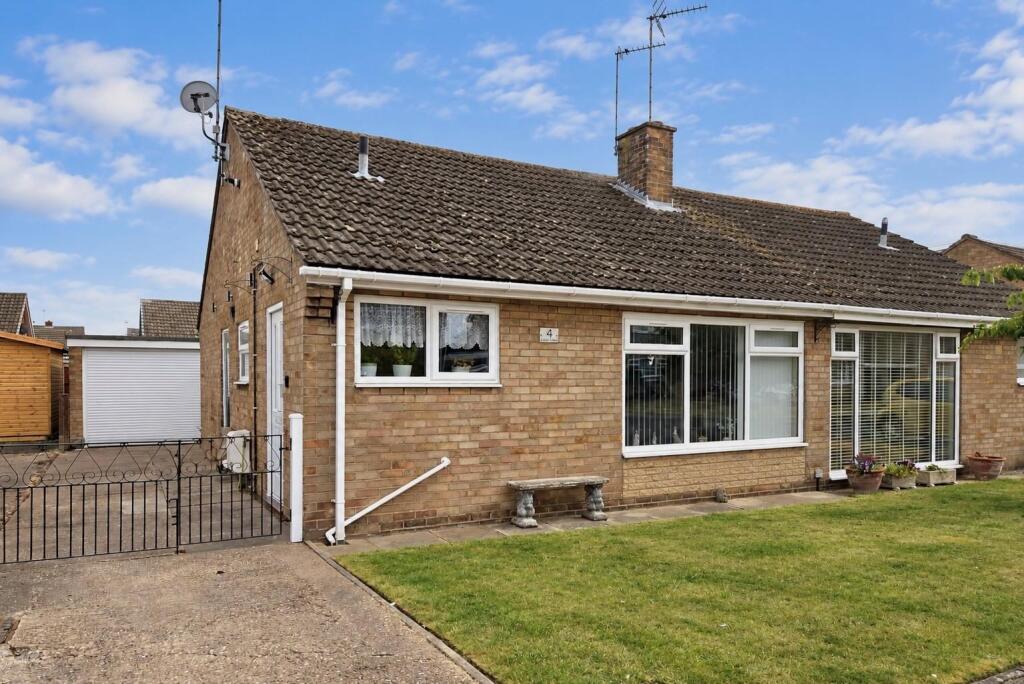
House for sale, 54 m²
Doncaster
2 bedrooms·1 bathroom
210.071 €
3.891 €/m²
Listed Jul 28, 2026
About this listing
** NO UPWARD CHAIN** This beautifully presented semi detached bungalow located in a highly sought after residential area. The property offers two bedroom accommodation with modern fixtures and fitting throughout, a detached brick built garage, driveway and gardens to the front and rear. Early viewing is an absolute must to appreciate the property and location on offer.
Description - This two bedroom semi detached bungalow incorporates gas central heating and uPVC double glazing and offers beautifully presented accommodation comprising;
Kitchen - 2.60 x 2.31 (8'6" x 7'6") - Composite side entrance door. A modern range of fitted base and wall units with high gloss laminated fronts, having laminated worktops and tiled work surrounds. The units incorporate a stainless steel single drainer sink, a boiling water tap, a four ring gas hob with an oven under and a stainless steel cooker hood over. Plumbing for an automatic washing machine. Oak flooring.
Lounge - 3.68 x 5.41 (12'0" x 17'8") - Oak flooring. Coving to the ceiling. Two central heating radiators.
Inner Hall - 2.45 x 1.20 (8'0" x 3'11") - Loft access housing the gas central heating boiler. One central heating radiator.
Bedroom One - 2.89 x 4.53 max. (9'5" x 14'10" max.) - uPVC full length window and matching glazed door that leads into the rear garden. Wardrobes along one wall with sliding mirrored doors. One central heating radiator.
Bedroom Two - 2.99 x 2.40 max. (9'9" x 7'10" max.) - To the rear elevation. One central heating radiator.
Bathroom - 2.61 x 1.64 (8'6" x 5'4") - A modern white suite comprising a wet room shower with a mains fed shower, a wash hand basin and a low flush WC. Tiled walls. Chrome heated towel rail.
Garage - 2.65 x 5.77 (8'8" x 18'11") - (Measured externally) A detached brick built garage with a remote control vehicular door to the front and a side personnel door. Light and power.
Gardens - To the front of the property there is a lawned garden and a concrete surface driveway. Beyond the metal gates there is further off street parking if required and access to the garage. A timber side gate provides access into the rear garden.
To the rear of the property the garden is fully enclosed and laid to lawn with gravelled areas. Mature pear tree.
Further Information - Mobile coverage
EE
Vodafone
Three
O2
Broadband
Basic
6 Mbps
Superfast 80 Mbps,
Ultrafast
1000 Mbps
Satellite / Fibre TV Availability = BT, Sky & Virgin
What's included
Garden
Parking
TypeSemi-detached house
Living Area54 m²
Bedrooms2
Bathrooms1
HeatingAsk Agent
Location
Map loading soon
Neighborhood data on demand
Nearby essentials will load when this section comes into view.
Listed on
Mortgage calculator
Estimated monthly payment
1.040 €/mo
Down payment10 % · 21.007 €
21.007 €189.064 € loan
Term
Total repayable312.053 €
Interest rate4.40 %
Representative estimate · Landomo is not a mortgage broker. · Rates updated April 2026