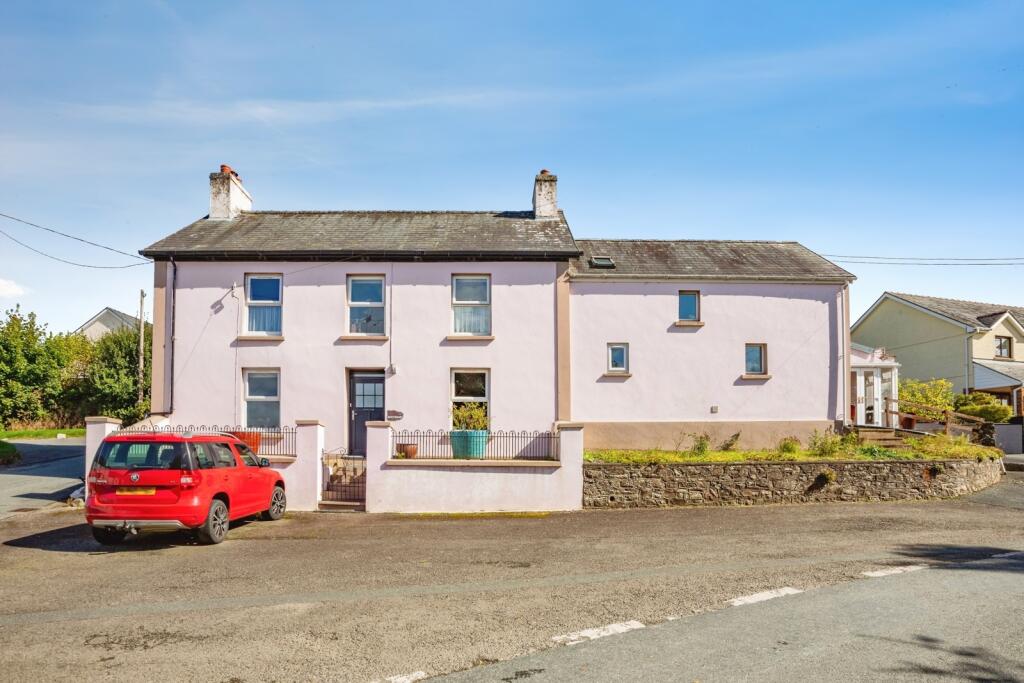
House for sale
Cwrtnewydd, Llanwenog
5 bedrooms·2 bathrooms
467.577 €
Listed Sep 21, 2026
About this listing
*GREAT OPPORTUNITY WITH INCOME POTENTIAL OR MULTI-GENERATIONAL LIVING*
We are delighted to present this exceptional three-bedroom detached house, originally built in the 1880s, together with a spacious two-bedroom adjoining annexe and three excellent-sized workshops with power and lighting, situated in the rural village of Cwrtnewydd, near Llanybydder.
The main residence briefly comprises a kitchen, living room, porch, three double bedrooms and a family bathroom. The adjoining annexe offers an open-plan kitchen, dining and living area, two double bedrooms, and a family bathroom, making it ideal for extended family, guest accommodation, or potential ancillary income.
Externally, the property continues to impress with a summer house, greenhouse, three substantial workshops/garages, ample off-road parking, and well-manicured gardens featuring a variety of seating areas, pathways and ponds, creating a peaceful and private outdoor setting.
Ideally located in the rural village of Cwrtnewydd, the property enjoys a wonderful sense of privacy whilst remaining conveniently connected to nearby towns and amenities. Lampeter is approximately 7 miles away, Aberaeron and its picturesque coastline is approximately 16 miles away, and Carmarthen is approximately 23 miles away.
We have been advised that the property benefits from oil-fired central heating, mains electricity, water and sewerage.
Council Tax: Band C (Main House) | Band B (Annexe)
EER: 53 (E)
Please note that an AML fee is chargeable once an offer is accepted to cover the cost of carrying out the required identity and anti-money laundering checks.
MAIN HOUSE
Entrance Hall
With vinyl flooring, a wall-mounted radiator, built-in storage cupboards, and access to the staircase.
Kitchen
8.64m x 3.56m
Featuring a range of wall and floor-mounted cupboards, an eye-level electric oven, four-ring electric hob with extractor fan over, and a sink with drainer. The room also benefits from vinyl flooring, two wall-mounted radiators, front and rear double-glazed windows, and ample space for seating.
Living Room
6.22m x 4.65m
Featuring carpeted flooring, two wall-mounted radiators, and front, rear, and side-facing double-glazed windows, allowing for plenty of natural light and far-reaching views. The room also benefits from fitted shelving and a fireplace with a flue connection for a log burner.
Porch
Rear porch with tiled flooring, rear and side-facing double-glazed windows, a half-glazed external door providing access to the garden, and housing the boiler.
Bedroom 1
4.11m x 3.66m
Master bedroom with carpeted flooring, a front-facing double-glazed window, and a wall-mounted radiator.
Bedroom 2
3.68m x 3.28m
Double bedroom with carpeted flooring, a front-facing double-glazed window, and a wall-mounted radiator.
Bedroom 3
3.25m x 2.44m
Double bedroom with carpeted flooring, a rear-facing double-glazed window, and a wall-mounted radiator.
Bathroom
Family bathroom comprising vinyl flooring, WC, wash hand basin, walk-in shower, built-in storage cupboards, extractor fan, and a rear-facing frosted double-glazed window.
ANNEXE
Kitchen/ Living/ Dining Room
6.73m x 4m
Open-plan kitchen/living/dining room featuring a combination of carpeted and laminate flooring, a range of wall and floor-mounted units, oven, hob, and extractor fan. The room benefits from three wall-mounted radiators, front and side-facing double-glazed windows, an understairs storage cupboard, and ample space for both living and dining furniture.
Utility Room
With a rear-facing double-glazed window and plumbing for a washing machine.
Bedroom 1
3.96m x 2.95m
Master bedroom featuring carpeted flooring, two built-in storage cupboards, a side-facing double-glazed window, and a wall-mounted radiator.
Bedroom 2
3.96m x 2.3m
Double bedroom with carpeted flooring, a rear-facing Velux window, built-in storage cupboard, loft hatch, and a wall-mounted radiator.
Bathroom
Family bathroom comprising vinyl flooring, WC, wash hand basin, bathtub with overhead shower, built-in storage, and a front-facing Velux window.
EXTERNAL
Summer House
4.6m x 2.84m
Externally accessed summer house featuring tiled flooring, exposed stone walls to the rear and side, floor-to-ceiling windows to the front and side, and glazed French doors providing access and plenty of natural light.
Greenhouse
3.66m x 3.66m
Excellent-sized cedarwood greenhouse, set on a concrete base, providing an ideal space for growing plants and vegetables year-round.
Workshop/ Garage
8.3m x 7.3m
An exceptional workshop/garage of block and brick construction with concrete flooring, benefiting from power, lighting, and a WC. Vehicle access is provided directly from the road, with large double-opening doors and metal-framed industrial-style windows to the front and side elevations, making it ideal for storage, hobbies, or workshop use.
Workshop
3.53m x 3.43m
A useful second workshop area of block and brick construction with concrete flooring, power and lighting, and steel-framed windows to the front and side elevations, providing excellent additional workspace or storage.
Workshop
6.4m x 3.38m
A further workshop area of block and brick construction with concrete flooring, power and lighting, benefiting from two front-facing windows and a side-facing window, offering a versatile space suitable for a variety of uses.
Gardens
To the front, the property benefits from ample off-road parking, with steps leading up to a patio area enclosed by low-level fencing. A lawned garden sits in front of the annexe.
To the rear, double gates provide access from the road to a generous parking area serving the workshops. Well-maintained gardens are accessed via a network of paths and feature two attractive ponds. The outdoor space also offers excellent seating areas, enjoying an enclosed and semi-private setting.
What's included
Garden
Parking
TypeDetached house
Bedrooms5
Bathrooms2
HeatingAsk Agent
MunicipalityCwrtnewydd
Location
Map loading soon
Neighborhood data on demand
Nearby essentials will load when this section comes into view.
Listed on
Mortgage calculator
Estimated monthly payment
2.315 €/mo
Down payment10 % · 46.758 €
46.758 €420.819 € loan
Term
Total repayable694.568 €
Interest rate4.40 %
Representative estimate · Landomo is not a mortgage broker. · Rates updated April 2026