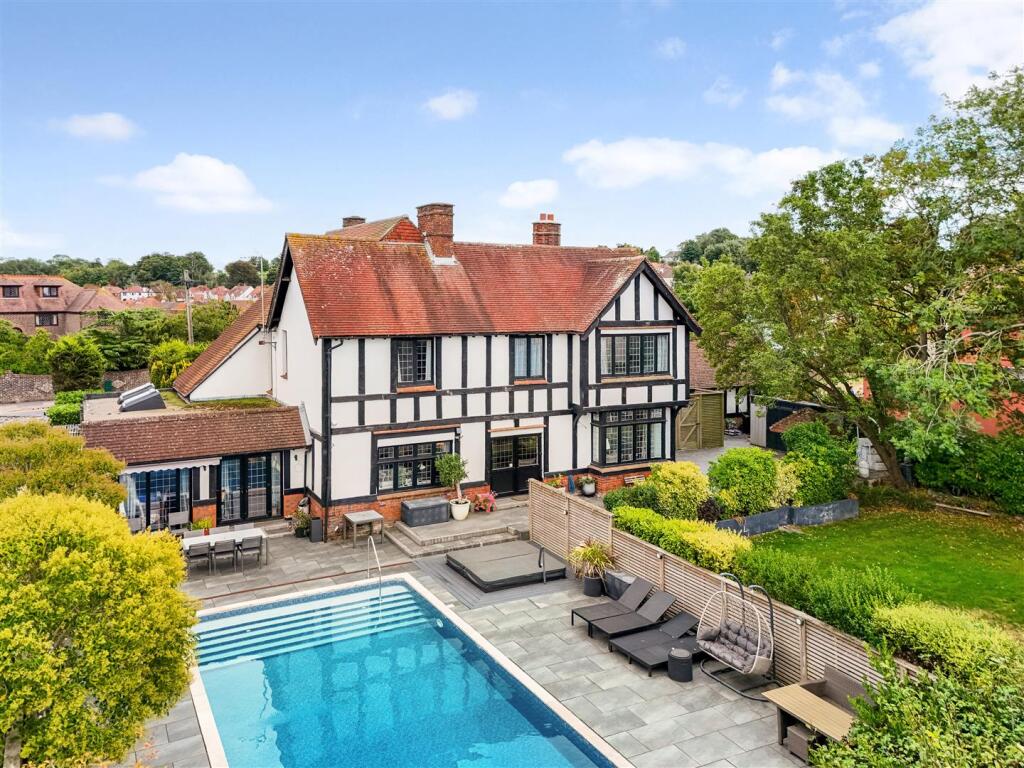
House for sale, 255 m²
Havant, Widley
5 bedrooms·2 bathrooms
1.183.740 €
4.643 €/m²
Listed Sep 17, 2026
About this listing
An impressive 1920s Tudor-style detached family home, offering substantial and characterful accommodation with four well proportioned bedrooms including a principle bedroom with en-suite. Bedroom five is currently used as a dressing room. The heart of the home is the superb 27ft kitchen/breakfast/sitting room, complemented by a spacious family room, separate sitting/dining room and study. Upstairs are five bedrooms, four of which are doubles, including a principal bedroom with en-suite.. Outside, the property continues to impress with a swimming pool, sunken hot tub, summer house and double garage, creating a wonderful family home combining period character with excellent entertaining space both inside and out.
Welcome to 'Durlock' this impressive 1920s Tudor-style detached residence is a wonderful example of a substantial period family home, combining generous proportions with a wealth of original character. The property enjoys an attractive setting with gardens wrapping around the home, a swimming pool, double garage and far-reaching views across the Southwick Estate from the first floor.
The sense of space and character is immediately apparent upon entering the property. At its heart is the striking 21ft entrance hall, a real feature in its own right and home to an impressive Inglenook fireplace. With its generous proportions and original detailing, this creates a memorable first impression and sets the tone for the accommodation beyond. Throughout the house, numerous original features remain, providing a wonderful reminder of its 1920s heritage.
The ground floor offers an excellent selection of reception spaces, making the house particularly well suited to both family life and entertaining. The substantial family room measures approximately 25ft x 16ft, while a separate sitting/dining room provides another versatile reception space. There is also a generous study, ideal for anyone requiring a dedicated home office or additional family room.
Another highlight is the impressive 27ft kitchen/breakfast/sitting room, providing a fantastic social hub for the home. The kitchen incorporates a central island with plenty of room beyond for informal dining and seating, creating a space designed for everyday family life. A separate utility room provides additional practicality, while a ground floor cloakroom completes the accommodation on this level.
The sense of scale continues upstairs, where a particularly spacious landing leads to four generous bedrooms. The principal bedroom measures over 18ft and benefits from its own en-suite shower room, while a separate dressing room which could also be used as a fifth bedroom provides excellent additional storage. The remaining three bedrooms are all well proportioned and are served by the family bathroom. From the first floor, the elevated position also provides attractive views across the Southwick Estate, adding another special dimension to the home.
Outside, the property sits within established wrap-around gardens, providing a variety of areas in which to relax, entertain and enjoy the surroundings. A particularly desirable feature is the swimming pool, complemented by a sunken hottub and summer house alongside further useful outbuildings including a pump room and storage. A double garage provides additional parking and storage.
With its distinctive Tudor-style appearance, wealth of original features, impressive room proportions and extensive outside space, this is a home with genuine individuality. The combination of the striking Inglenook entrance hall, 27ft kitchen/breakfast/sitting room, five bedrooms, swimming pool, wrap-around gardens and views towards the Southwick Estate makes this a particularly exciting opportunity for a buyer looking for a substantial period family home with character both inside and out.
What's included
Garden
Garage
Pool
Fireplace
TypeDetached house
Living Area255 m²
Bedrooms5
Bathrooms2
HeatingGas Central
MunicipalityHavant
Location
Map loading soon
Neighborhood data on demand
Nearby essentials will load when this section comes into view.
Listed on
Mortgage calculator
Estimated monthly payment
5.861 €/mo
Down payment10 % · 118.374 €
118.374 €1.065.366 € loan
Term
Total repayable1.758.403 €
Interest rate4.40 %
Representative estimate · Landomo is not a mortgage broker. · Rates updated April 2026