House for sale
Doncaster, Barnby Dun with Kirk Sandall
3 bedrooms·1 bathroom
331.222 €
Listed Sep 11, 2026
About this listing
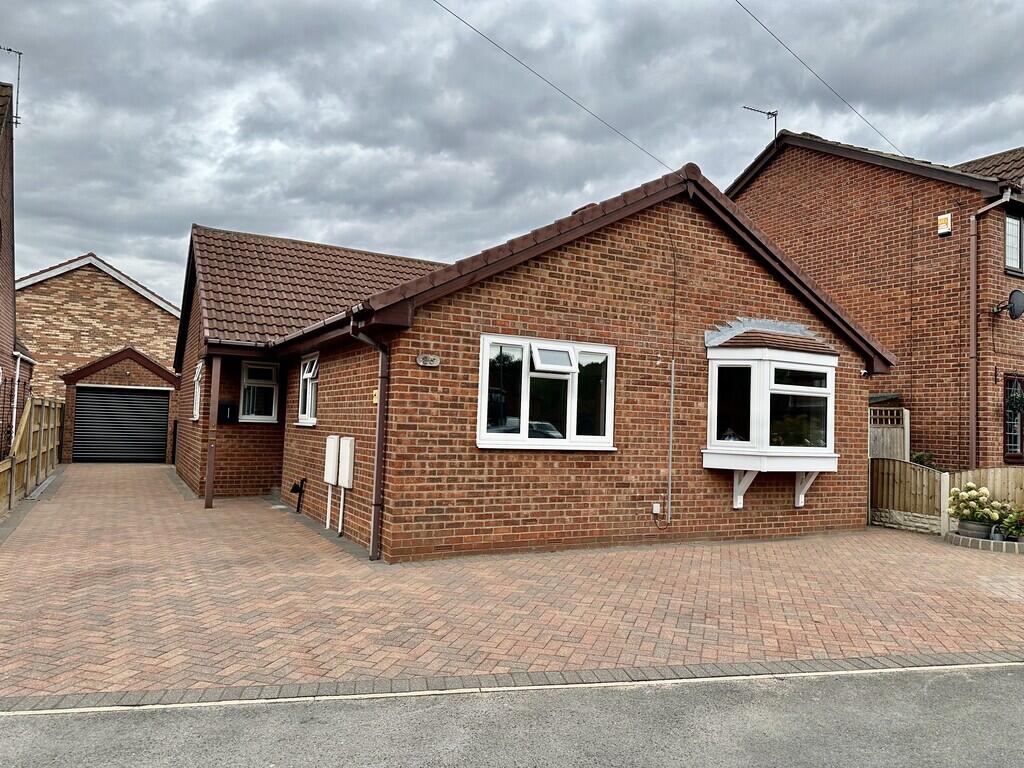
SUPERB THREE BEDROOM DETACHED BUNGALOW RECENTLY RENOVATED AND POSITIONED IN A SOUGHT AFTER VILLAGE LOCATION. A delightful home in Barnby Dun is now available for sale and you will not want to miss this opportunity. This has been beautifully presented throughout and with the addition of new modern fittings, you will not be disappointed. The property briefly comprises of entrance hallway, living room, kitchen/diner, three beautiful bedrooms, new bathroom, front/side paved driveway, detached single garage and enclosed private rear garden. A MUST SEE IN DN3.
ENTRANCE HALL 4' 0" x 9' 9" (1.23m x 2.99m) Side facing triple glazed door to the entrance hallway, provides access to all accommodation, wood flooring, coving and storage cupboard.
LIVING ROOM 14' 9" x 12' 1" (4.51m x 3.69m) Cosy reception room with front facing triple glazed bow window, radiator, coving and aerial point.
KITCHEN/DINER 16' 2" x 9' 6" (4.94m x 2.90m) Nicely presented kitchen with a range of fitted cabinetry at both eye and base level, work surfaces incorporating a single and half bowl sink with drainer unit, double electric oven, four ring electric hob with extractor fan above, partially tiled splash backs, integrated fridge/freezer, integrated dishwasher, space for a washing machine, front facing triple glazed window, side facing triple glazed window, radiator and wood flooring.
BEDROOM 12' 5" x 12' 1" (3.81m x 3.69m) Fantastic spacious bedroom overlooking the rear garden via the rear facing triple glazed sliding doors to the patio, Karndean flooring and a radiator.
BEDROOM 9' 2" x 13' 5" (2.80m x 4.11m) Further double bedroom with rear facing triple glazed window and a radiator.
BEDROOM 6' 5" x 10' 2" (1.96m x 3.12m) Third single bedroom/office with front facing triple glazed window, side facing triple glazed window and a radiator.
BATHROOM 8' 11" x 8' 9" (2.74m x 2.67m) Amazing new bathroom with low flush WC, wash hand basin, bath, corner shower cubicle with dual shower head, heated towel radiator, extractor fan and side facing double glazed frosted window.
DRIVEWAY Paved driveway with open access to the front, side composite gate leads to rear garden and also provides access to the garage.
GARAGE Single garage with electric door, power points and lighting.
REAR GARDEN Block paved area with sloped access to bedroom one, raised beds, raised lawn, fence enclosure and side access gate.
NOTES FREEHOLD PROPERTY
COUNCIL TAX BAND: C
HEATING SYSTEM: GAS FIRED COMBINATION BOILER
INSTALLATION DATE: 27/08/2025
LAST SERVICE: 27/08/2026
LAST ELECTRIC CHECK: 11/06/2025
ELECTRIC METER LOCATION: OUTSIDE WALL
GAS METER LOCATION: OUTSIDE WALL
WATER METER LOCATION: PAVEMENT
GARDEN FACES: NORTH
NO ALARM OR CCTV
EPC RATING: D
LOFT SPACE: BOARDED FOR STORAGE WITH LADDER
SERVICES: MAINS
What's included
Garden
Garage
Key Stats
Key Stats
TypeDetached house
Bedrooms3
Bathrooms1
Energy ClassD
HeatingGas Central
Location
Map loading soon
Neighborhood data on demand
Nearby essentials will load when this section comes into view.
Listed on
Mortgage calculator
Estimated monthly payment
1.640 €/mo
Down payment10 % · 33.122 €
33.122 €298.100 € loan
Term
Total repayable492.019 €
Interest rate4.40 %
Representative estimate · Landomo is not a mortgage broker. · Rates updated April 2026