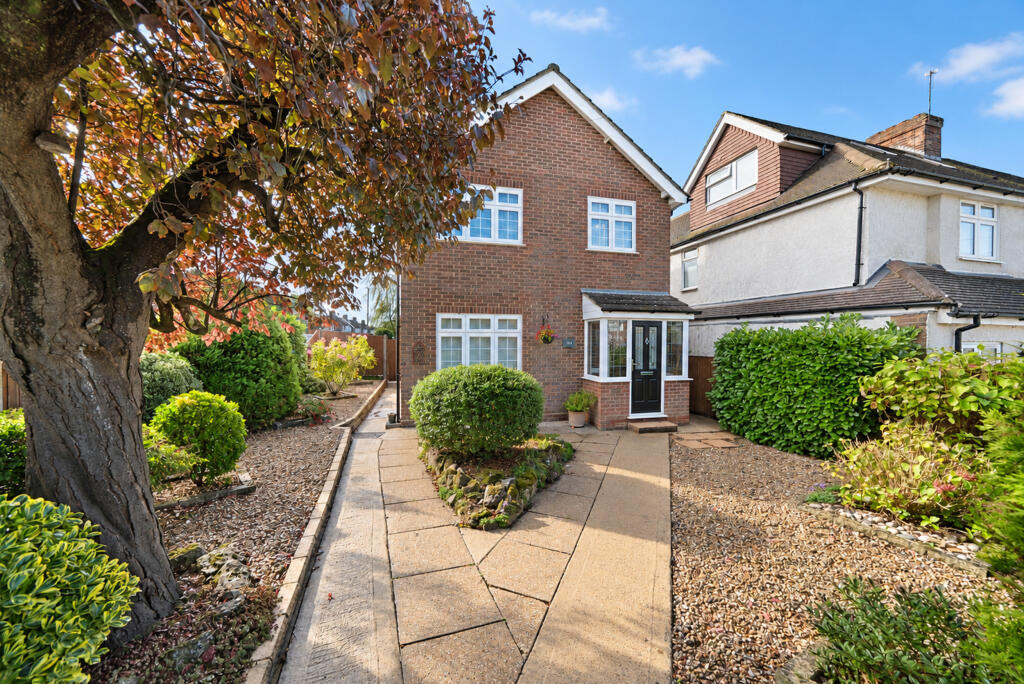
House for sale, 100 m²
Aylesbury, Buckinghamshire
3 bedrooms·1 bathroom
569.442 €
5.694 €/m²
Listed Oct 14, 2026
About this listing
A highly desirable three-bedroom detached home with a south-facing garden, garage, carport, and excellent potential to extend, sold with the benefit of no upper chain.
Location.
Located to the south of the town centre and within a level walk of highly regarded schooling at all age levels. (Including the Boys and Girls Grammar schools.) Local shops at Parton rd (Two minute walk). The town centre and rail station are both just over one mile away. Excellent road access to London and the South, A41 and A413.
Accommodation in brief.
Composite door to entrance porch, with further composite door onto-
Reception hallway- Stairs to first floor. Small under stairs storage cupboard.
Lounge- Enjoying a dual aspect and feature fireplace.
Dining room- With bi fold doors onto sun room.
Sun room- A lovely room to full appreciate the south facing rear garden. French doors onto rear garden and benefitting from an insulated/tiled roof. Under floor heating.
Kitchen- A modern fitted kitchen to include oven, washing machine and fridge. Wall mounted Glow worm boiler. Wooden flooring. Composite door to-
Rear porch- With sliding double glazed door onto rear garden.
First floor.
Landing- Access to loft. Airing cupboard.
Bathroom- Wc, wash basin and bath with shower attachment.
Bedroom 1- Enjoying a dual aspect. Built in wardrobes.
Bedroom 2- Enjoying a dual aspect and fitted wardrobes.
Bedroom 3- Comfortable single with built in wardrobes.
Outside- An enclosed and low maintenance frontage, extending down to side of property. Gated pedestrian side access to both sides.
Rear garden- Fully enclosed and boasting an above average degree of privacy. Patio to immediate rear leading onto lawn. Additional sun terraces. Established borders. Timber shed. Tap.
Garage- Located at rear of garden and accessed via Regent rd. up and over door.
Carport- Alongside garage.
Driveway- Brick paved and sat behind timber gates.
Agents notes- Double glazed and gas to rad. CH throughout. No upper chain.
What's included
Garage
Parking
TypeDetached house
Living Area100 m²
Bedrooms3
Bathrooms1
HeatingGas, Double Glazing, Central, Gas Central
MunicipalityAylesbury
Location
Map loading soon
Neighborhood data on demand
Nearby essentials will load when this section comes into view.
Listed on
Mortgage calculator
Estimated monthly payment
2.820 €/mo
Down payment10 % · 56.944 €
56.944 €512.498 € loan
Term
Total repayable845.886 €
Interest rate4.40 %
Representative estimate · Landomo is not a mortgage broker. · Rates updated April 2026