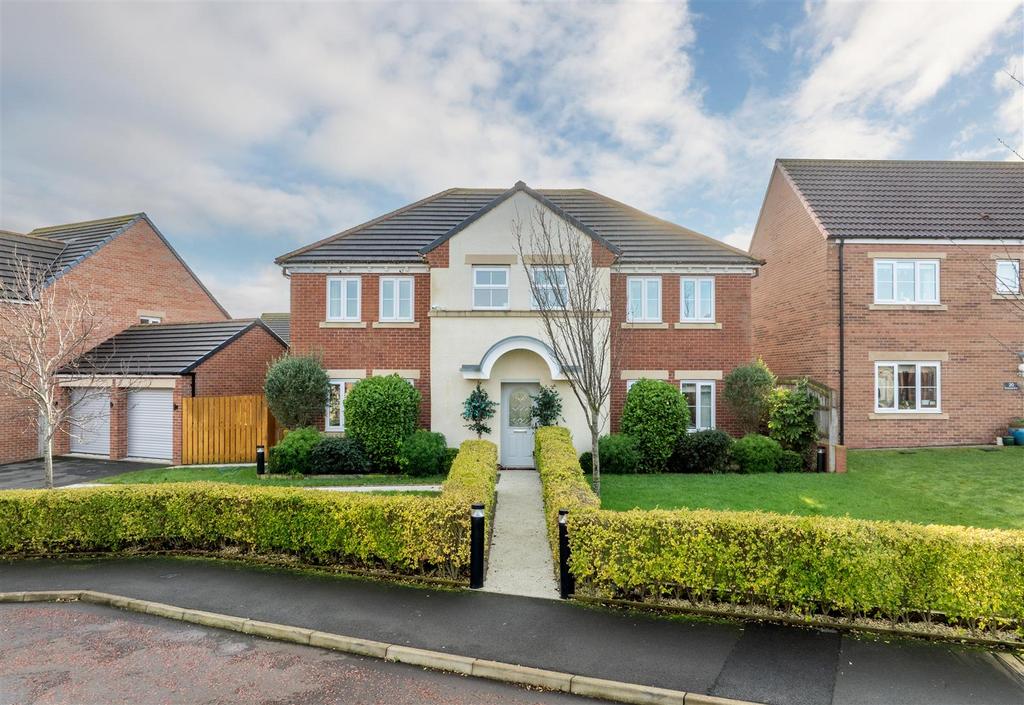
House for sale
Newcastle Upon Tyne
5 bedrooms·3 bathrooms
701.098 €
Listed Apr 16, 2026
About this listing
DETACHED HOME - LUXURY CONDITION - EXTENDED - OPEN ASPECT TO FRONT Brunton Residential are delighted to offer this fantastic detached home located on Nuthatch Close in Five Mile Park. This home is absolutely stunning, no expense has been spared in offering the highest luxury fittings all on a corner plot with an open aspect. Brunton Residential are delighted to offer this fantastic detached home located on Nuthatch Close in Five Mile Park. This home is absolutely stunning, no expense has been spared in offering the highest luxury fittings all on a corner plot with an open aspect. Accommodation briefly comprises; entrance hallway with large storage cupboard and a WC to the side, the banister has been replaced with hardwood Oak furniture with glass inserts, to either side of the hallway is a lounge and a study both with windows to the front. Double doors towards the end of the hallway leads to a substantial kitchen/family room, a multitude of areas offers a range of relaxing, entertaining and work areas, to one side is an area which is currently being used as a play room with French doors over the rear gardens, the central area offers a mixture of formal dining and a seating area with windows to three sides and then finally a kitchen area which offers a range of wall and floor units with coordinated granite worksurfaces. There is a utility with side access. The first floor offers five bedrooms, the master bedroom has a dropped ceiling with feature lighting with a stylish full wall head board and access to an ensuite shower room, bedroom two offers a fitted wardrobe and a second ensuite shower room, there are three further bedrooms with the smallest being used as a walk in dressing room with fitted full height wardrobes. The family bathroom offers a four piece suite and full wall mirror. Eternally, this home once again has it all, to the front is a extra wide garden area which is laid mainly to lawn with a pathway access to the property, the paths are framed in low level box hedging. A double driveway offers off street parking and access to the detached double garage. The rear of the property has wrap around gardens with separate areas, there is a range of lawned, paved and decked areas which includes perfect sectioned spaces for relaxing, playing and a hot tub area. This really is a home to be proud of and viewing is essential to appreciate the quality, for more info, please call our sales team on[use Contact Agent Button]. On The Ground Floor - Hallway - Wc - Study - 2.89m x 3.04m (9'6" x 10'0") - Lounge - 4.37m x 3.80m (14'4" x 12'6") - Play Room - 2.88m x 3.80m (9'5" x 12'6") - Kitchen/Dining Room - 4.36m x 7.74m (14'4" x 25'5") - Utility - 2.89m x 1.90m (9'6" x 6'3") - Sun Room - 3.88m x 3.51m (12'9" x 11'6") - On The First Floor - Landing - Master Bedroom - 4.10m x 3.80m (13'5" x 12'6") - En-Suite - Dressing Room - 3.15m x 3.80m (10'4" x 12'6") - Bedroom - 2.72m x 4.98m (8'11" x 16'4") - En-Suite - 1.61m x 2.48m (5'3" x 8'2") - Bedroom - 3.34m x 3.65m (10'11" x 12'0") - Bedroom - 2.75m x 4.13m (9'0" x 13'7") - Bathroom - 3.17m x 2.48m (10'5" x 8'2") - Disclaimer. - The information provided about this property does not constitute or form part of an offer or contract, nor may be it be regarded as representations. All interested parties must verify accuracy and your solicitor must verify tenure/lease information, fixtures & fittings and, where the property has been extended/converted, planning/building regulation consents. All dimensions are approximate and quoted for guidance only as are floor plans which are not to scale and their accuracy cannot be confirmed. Reference to appliances and/or services does not imply that they are necessarily in working order or fit for the purpose.
What's included
Garage
Parking
Key Stats
Key Stats
TypeDetached house
Bedrooms5
Bathrooms3
HeatingAsk Agent
Location
Map loading soon
Neighborhood data on demand
Nearby essentials will load when this section comes into view.
Mortgage calculator
Estimated monthly payment
3.472 €/mo
Down payment10 % · 70.110 €
70.110 €630.988 € loan
Term
Total repayable1.041.455 €
Interest rate4.40 %
Representative estimate · Landomo is not a mortgage broker. · Rates updated April 2026