House for sale, 112 m²
Cottingham, East Riding of Yorkshire
3 bedrooms·1 bathroom
464.873 €
4.150 €/m²
Listed Sep 8, 2026
About this listing
The property is located on a generously-sized corner plot, set back from the road with a spacious block-paved driveway & entirely private behind mature hedging to the perimeter.
The entrance to the bungalow is to the side elevation, the property offers a superb layout having the bedrooms to the front with the reception rooms located to the side & rear, enjoying views over the South-facing gardens.
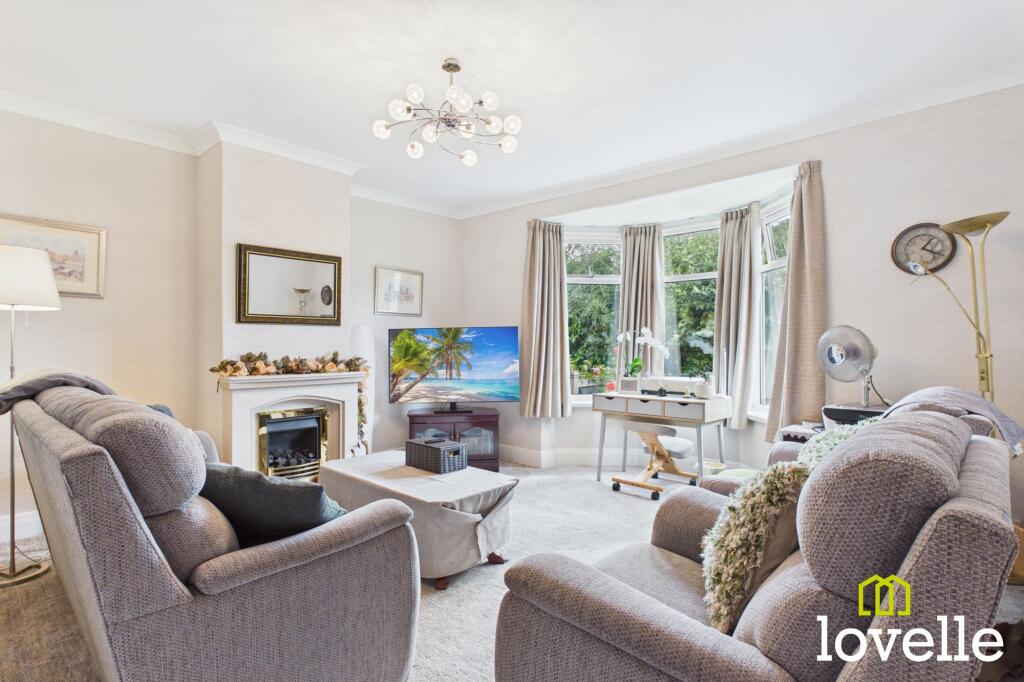
The living accommodation is set across two spacious reception rooms connected via sliding glass doors. The sitting room boasts high ceilings & a South-facing, walk-in bay window which floods both rooms in all-day sunlight. The adjacent dining room is directly connected to the kitchen which is finished in pine-effect fitted units & decorative tiled splashbacks. There is a walk-in pantry & a spacious utility room, leading from the kitchen. The utility room is fitted with full-height, bi-fold doors leading out to a South-facing terrace, creating a fabulous bright space.
The principal bedroom is an expansive, dual-aspect room offering views across the front & side gardens, it benefits from fitted wardrobes & a large walk-in bay window to the front elevation. Bedrooms two & three are generously-sized double rooms, both bright & airy with large picture windows.
The bathroom is fitted with a three piece suite, offering a large shower cubicle, a pedestal wash basin & a close-coupled W.C. all in a traditional style with Chrome fittings. The walls are tiled in the main & there is a large airing cupboard.
The bungalow also benefits from a large & fully boarded loft, a full rewire of the property was undertaken in 2019, the Worcester Bosch Greenstar gas boiler was fully over-hauled in March this year & a large vented water tank was installed in 2020 to upgrade the system. There is an integrated garage to the front of the property with power, lighting & water supply, it benefits from a powered up & over vehicle door & an external power socket.
EPC Rating: D
Entrance Lobby
1.19m x 1.2m
The initial entrance to the property is through a uPVC half-glazed door & into this lobby area, there is coat storage & original, double vestibule doors which lead through to the central hallway.
Central Hallway
0.96m x 5.06m
An L-shaped hallway running along the centre of the building & providing access to most of the ground floor rooms. The room is laid to carpet, there are high ceilings & an original timber picture rail. A retractable loft hatch with a timber ladder provides access to the large boarded loft.
Living Room
4.58m x 4.23m
A spacious sitting room, laid to carpet & boasting a walk-in bay window with a south-facing aspect. There is a elegant stone fire surround with a gas fire insert, double, sliding, timber & glass doors lead through to the dining room & allow the room opened-up for entertaining.
Dining Room
3.59m x 4.02m
Located off the sitting room & with a large picture window to the rear walkway. The room can be opened-up to the sitting room through the siding glass doors to allow for entertaining, access to the kitchen is through a door the rear corner & there is a further door leading to the central hallway.
Kitchen
2.86m x 4.73m
Fitted with a range of wall and base units in a Pine effect finish with laminated worksurfaces over, the room is laid to vinyl flooring & there is a tiled splashback. Space is provided for a larder fridge-freezer, there is a four ring gas hob with extraction over & a high-level, fan-assisted gas oven & separate grill. There is a walk-in pantry cupboard & a glazed door leads to a utility room.
Utility Room
1.76m x 3.39m
Conveniently located directly off the kitchen, space is provided for a range of free-standing appliances, there are wall & base units for additional storage & worksurface provides space to locate small appliances. There is a window to the rear garden & bi-fold doors lead out to a raised, South-facing terrace.
Bedroom No. 1
4.23m x 4.67m
Located to the front of the property, this spacious dual aspect room offers views across the side garden & the front paved terrace. The room is laid to carpet & there is a range of fitted wardrobes.
Bedroom No. 2
3.67m x 3.02m
A generous double bedroom with a large, South-facing picture window offering views across the side garden.
Bedroom No. 3
3.29m x 2.85m
A further double bedroom located to the side of the property, the room is laid to carpet & there is a large picture window.
Bathroom
1.65m x 2.87m
Fitted with a traditional-style three-piece suite comprising of a large walk-in cubicle with a Chrome thermostatic shower, a pedestal wash basin with Chrome fittings & a close-couped W.C. The walls are fully-tiled to the splash areas and half-tiled around the room & there is a full-height airing cupboard which conceals a modern, vented water tank. There is a mirrored vanity unit above the wash basin, a MIRA shower seat & grab rail are fitted within the cubicle.
Garden
Spacious private gardens encircle the property, mainly laid to lawn but also offering seating areas & a raised terrace seating area with views across the gardens. There is a wonderful summer house with a paved terrace, a brick shed with power & lighting, a small orchard & a block-paved courtyard to the front of the property facing St Margarets Avenue.
Parking - Driveway
A large, block-paved courtyard offering off-road parking for several vehicles, set behind mature hedging. Access is directly from St Margarets Avenue via double wrought iron gates & the integral garage is set in the back left-hand corner.
Parking - Garage
An integral garage fitted with power, lighting & a water supply. There is a powered up & over vehicle door & a window to the side elevation.
What's included
Garage
Parking
Key Stats
Key Stats
TypeDetached house
Living Area112 m²
Bedrooms3
Bathrooms1
Energy ClassD
HeatingGas, Gas Central
MunicipalityCottingham
Location
Map loading soon
Neighborhood data on demand
Nearby essentials will load when this section comes into view.
Listed on
Mortgage calculator
Estimated monthly payment
2.302 €/mo
Down payment10 % · 46.487 €
46.487 €418.386 € loan
Term
Total repayable690.552 €
Interest rate4.40 %
Representative estimate · Landomo is not a mortgage broker. · Rates updated April 2026