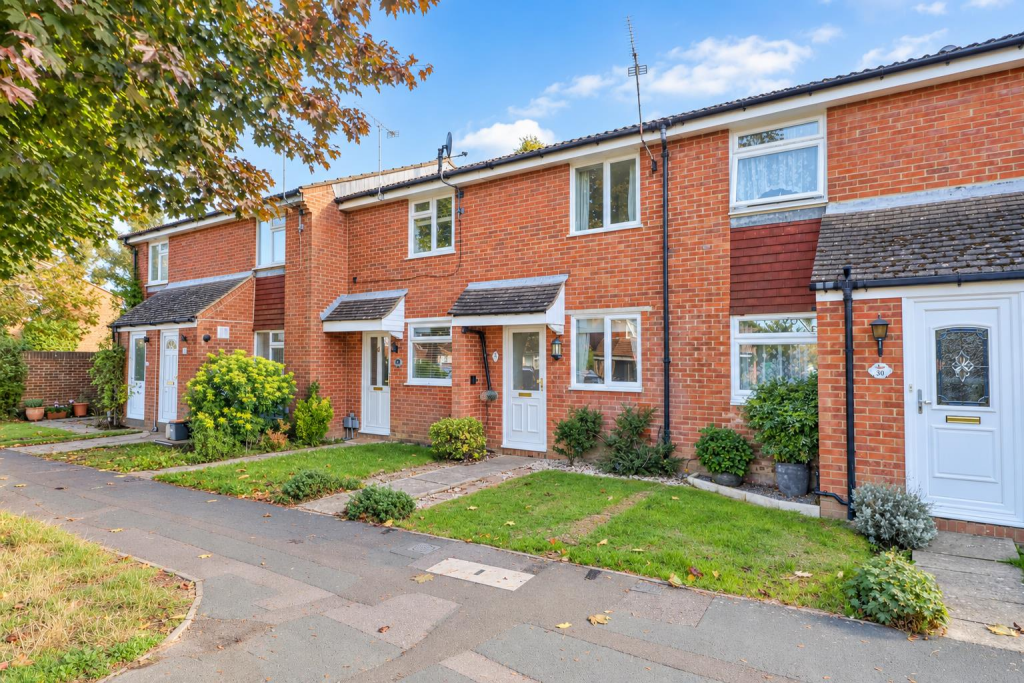
House for sale, 45 m²
Horsham, Highwood
2 bedrooms·1 bathroom
359.648 €
7.993 €/m²
Listed Oct 19, 2026
About this listing
NO ONWARD CHAIN!
An exciting opportunity to create your ideal home on Horsham’s popular west side offering fantastic potential to update, personalise and add your own stamp, this appealing two-bedroom home presents an excellent opportunity for first-time buyers, investors or those looking to downsize. Situated in a peaceful residential cul-de-sac within the ever-popular Hills Farm Lane development, the property enjoys a superb position on Horsham’s desirable west side, with the vibrant town centre within easy walking distance and the highly regarded Tanbridge House School catchment area adding further appeal.
The ground floor begins with a well-proportioned kitchen, fitted with a range of wall and base units, a gas hob, double oven and a modern gas-fired boiler. To the rear, the comfortable lounge provides a welcoming space to relax, with a pleasant outlook over the garden and a glazed door opening directly onto the outside space. The rear garden offers plenty of scope to create an attractive spot for outdoor dining and entertaining, currently featuring a charming herringbone brick patio, a small lawned area, garden shed and rear access gate.
Upstairs, there are two bedrooms, including a good-sized double to the rear with built-in wardrobes, while the second bedroom is currently arranged as a single and benefits from additional fitted storage. A family bathroom completes the first-floor accommodation.
Outside, the property benefits from an allocated parking space, together with additional communal on-street parking. Combining a sought-after location, practical accommodation and exciting scope for improvement, this is a wonderful chance to secure a home in a popular Horsham setting and transform it into something truly your own.
Accommodation With Approximate Room Sizes: -
Max Measurements Shown Unless Stated Otherwise. -
Front Door To: -
Kitchen/Breakfast Room - 3.30m x 3.84m (10'10" x 12'7") -
Living Room - 3.30m x 3.00m (10'10" x 9'10") -
First Floor -
Landing -
Bedroom One - 3.33m x 3.12m (10'11" x 10'3") -
Bedroom Two - 3.30m x 1.70m min (10'10" x 5'7" min) -
Bathroom - 1.45m x 2.69m (4'9" x 8'10") -
Outside -
Front Garden -
Rear Garden -
Allocated Parking Space -
No Onward Chain -
LOCATION: The property is situated in a popular residential area on the west side of Horsham within easy access of local shops and amenities. The historic Market Town Centre provides a comprehensive range of shops including John Lewis at Home and Waitrose, Swan Walk shopping centre, The Carfax with weekly markets and a varied selection of restaurants. The Capitol Theatre offers a selection of arts and there is Piries Place with an Everyman Cinema and further restaurants. Numerous sports and recreational facilities are available including Horsham Park and Pavillions with its gym and swimming pool. Horsham also has a main line train service to London Bridge (about 54 minutes) and London Victoria (about 51 minutes).
DIRECTIONS: From Horsham Town centre turn left at the traffic lights onto Albion Way. At the roundabout go straight over and at the second set of traffic lights turn right into The Bishopric. Proceed along this road for approximately ½ mile, and turn left into Hills Farm Lane just before the roundabout for Tanbridge House School. Take the fifth turning on the left into Stoneybrook.
COUNCIL TAX: Band C.
EPC Rating: C.
SCHOOL CATCHMENT AREA: For local school admissions and to find out about catchment areas, please contact West Sussex County Council – West Sussex Grid for learning - School Admissions, . Or visit the Admissions Website.
Woodlands Estate Agents Disclaimer: we would like to inform prospective purchasers that these sales particulars have been prepared as a general guide only. A detailed survey has not been carried out, nor the services, appliances and fittings tested. Room sizes are approximate and should not be relied upon for furnishing purposes. If floor plans are included they are for guidance and illustration purposes only and may not be to scale. If there are important matters likely to affect your decision to buy, please contact us before viewing this property.
Image editing/enhancement: Some images may have been digitally enhanced using AI software to improve the lighting, exposure and overall presentation. The images are intended to provide a clear and appealing representation of the property.
Energy Performance Certificate (EPC) disclaimer: EPC'S are carried out by a third-party qualified Energy Assessor and Woodlands Estate Agents are not responsible for any information provided on an EPC.
TO ARRANGE A VIEWING PLEASE CONTACT WOODLANDS ESTATE AGENTS.
What's included
Terrace
Garden
TypeTerraced house
Living Area45 m²
Bedrooms2
Bathrooms1
Energy ClassC
HeatingAsk Agent
MunicipalityHorsham
Location
Map loading soon
Neighborhood data on demand
Nearby essentials will load when this section comes into view.
Listed on
Mortgage calculator
Estimated monthly payment
1.781 €/mo
Down payment10 % · 35.965 €
35.965 €323.683 € loan
Term
Total repayable534.244 €
Interest rate4.40 %
Representative estimate · Landomo is not a mortgage broker. · Rates updated April 2026